
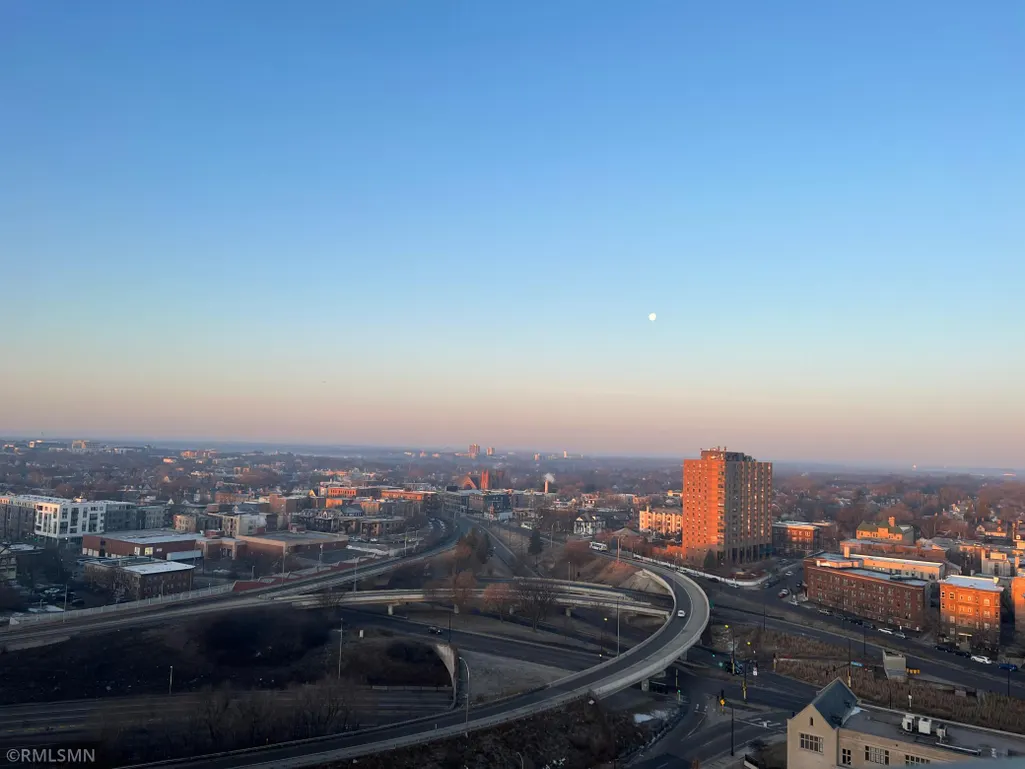
Views - Primary on Main





Address
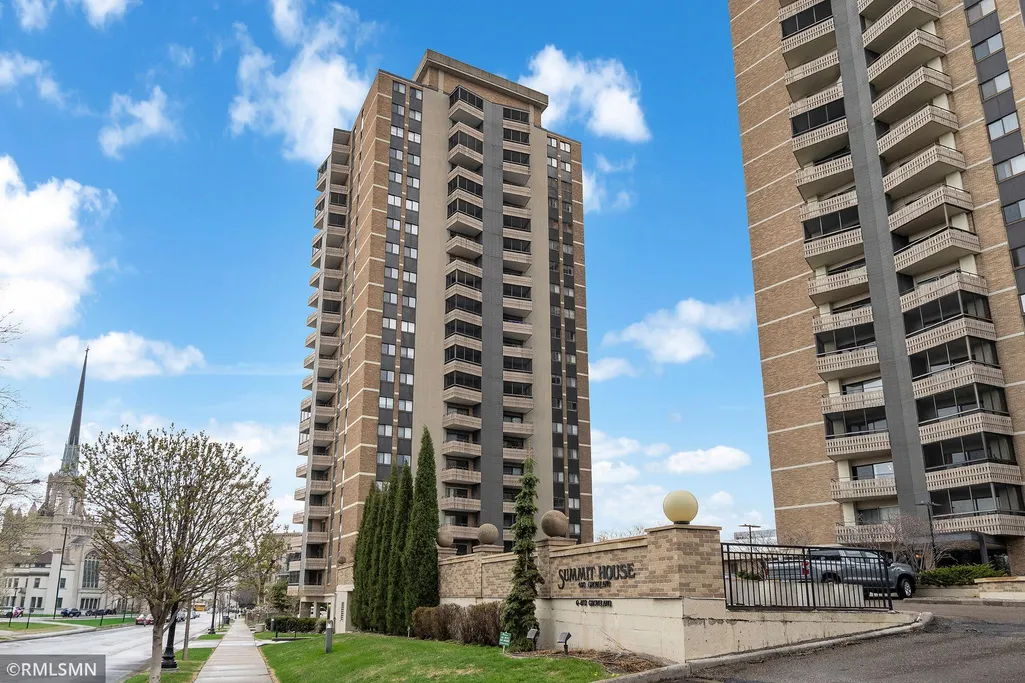
410 Groveland Avenue # 1906, Minneapolis, MN
Price
$ 134,900
Property Attributes
- ID#7060073
- TypeSingle Family
- Listing Status Active
- CountyHENNEPIN
- CityMinneapolis
- AreaCondo 0222 Summit House A Condo
- NeighborhoodCondo 0222 Summit House A Condo
- Zip55403
- Style(CC) High Rise (4+ Levels)
- Year Built1968
- Taxes$ 1434
- Price$ 134,900
- Bedrooms1
- Full Bathrooms1
- Half Bathrooms0
- Sqr Footage661
- Lot Size2.017 Acres
Data Source:
Northstar MLS (NSTAR)
Property Description
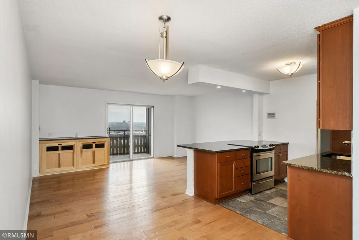
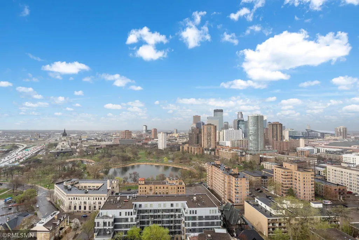
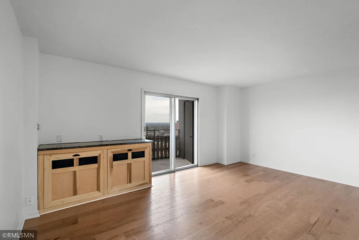
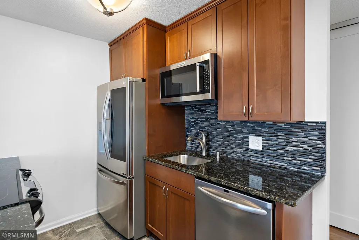
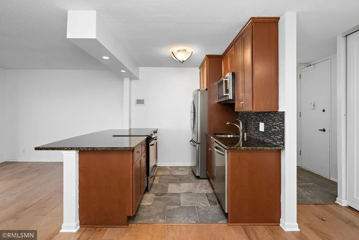
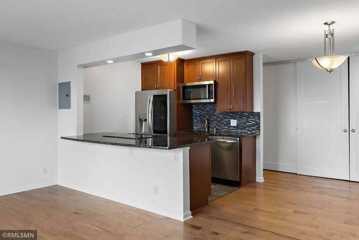
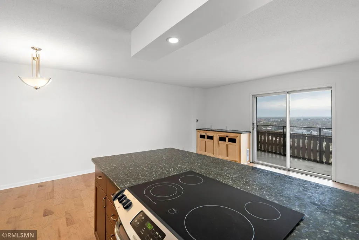
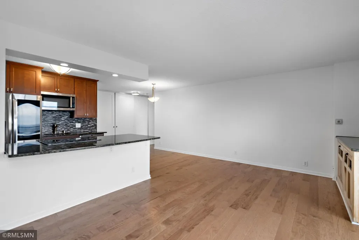
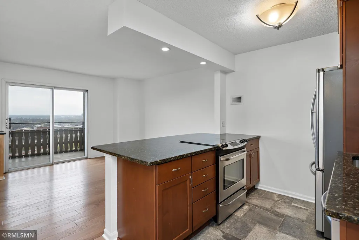
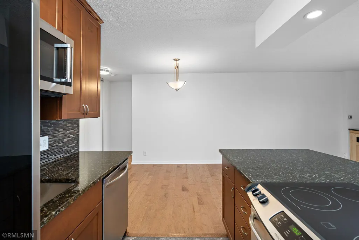
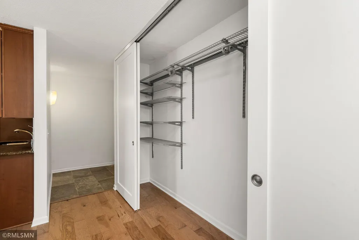
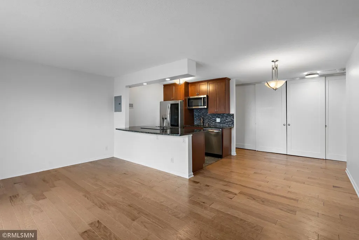
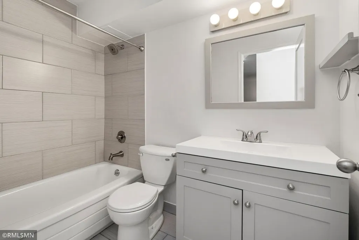
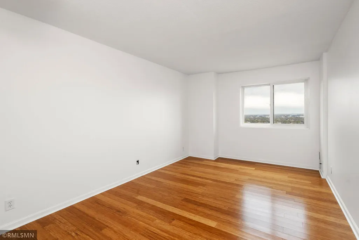
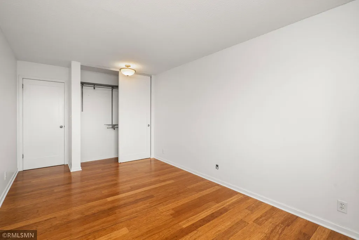
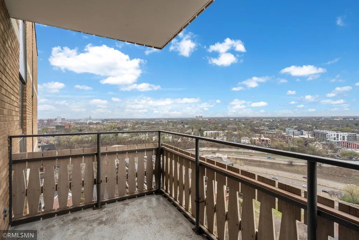
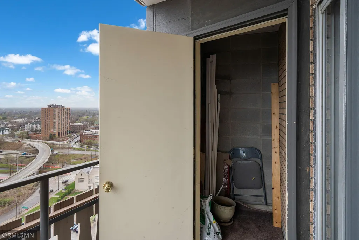
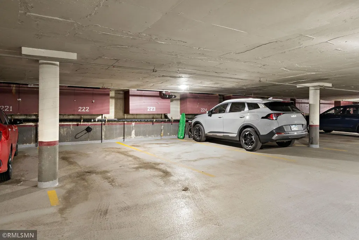
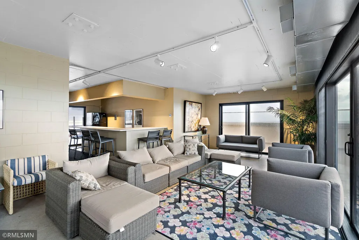
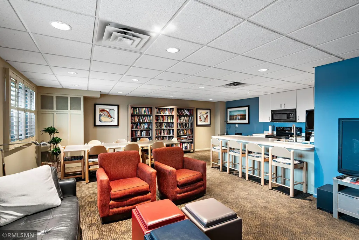
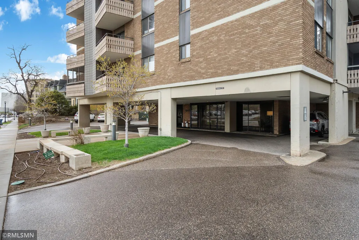
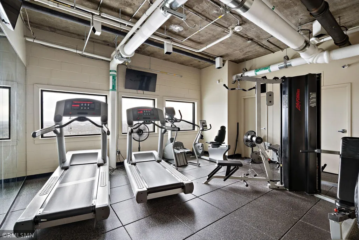
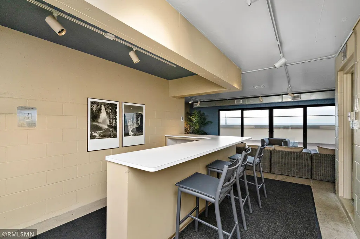
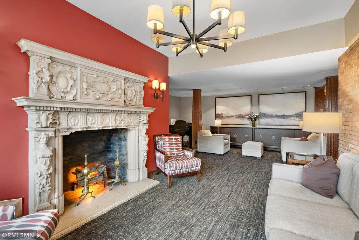
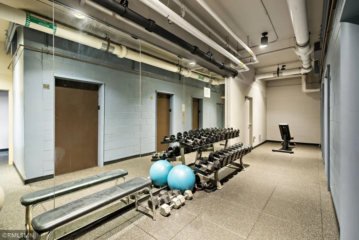
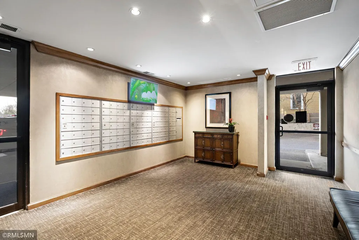
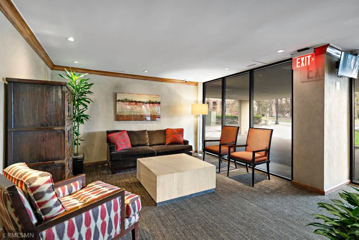
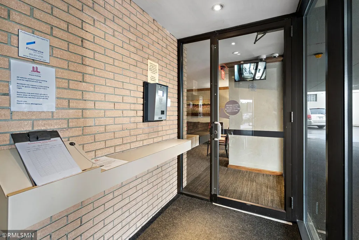
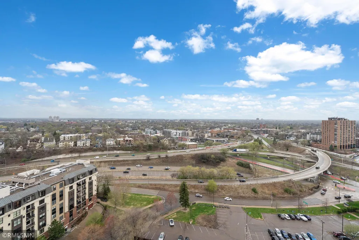
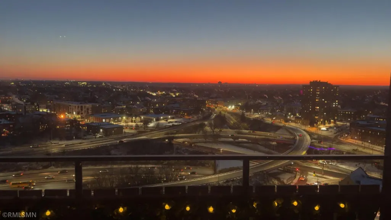
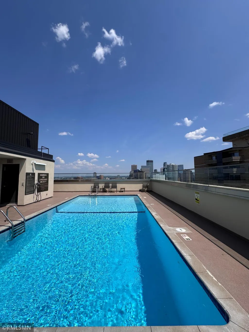
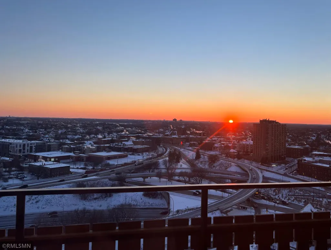
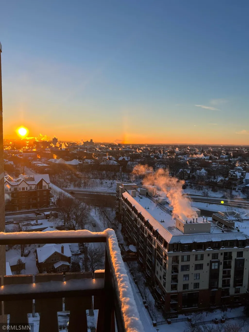
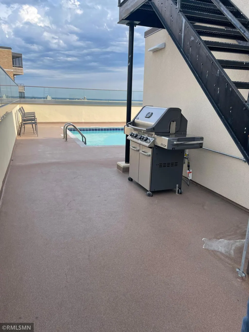
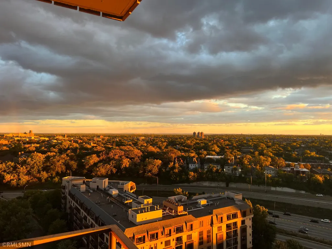
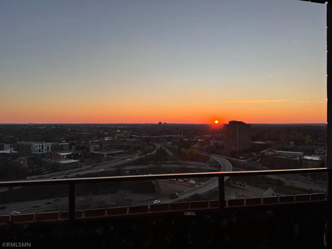
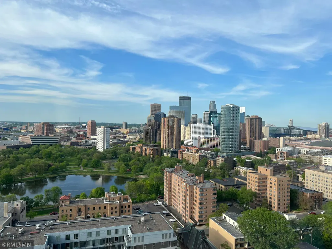
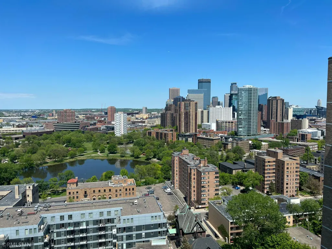
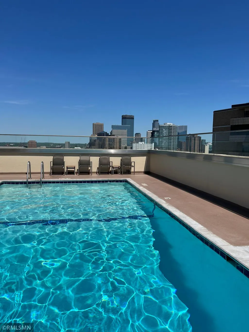
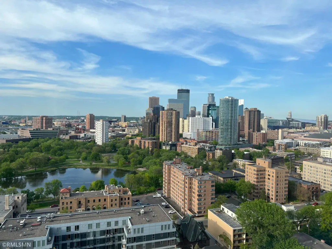
Welcome to elevated city living with some of the most breathtaking views Groveland has to offer. This beautifully updated 1-bedroom, 1-bath residence showcases sweeping views of the Minneapolis skyline and Loring Park—perfectly positioned for effortless access to everything the city has to offer. Step inside to a freshly reimagined interior, featuring brand-new flooring, fresh paint throughout, and a stylishly updated kitchen designed for both function and flair. The bathroom has been thoughtfully refreshed with a new sink and vanity, creating a clean, modern feel. You’ll also love the exceptionally large closet spaces, offering an abundance of storage rarely found in condo living. This full-service building delivers a true luxury lifestyle with 24-hour secured entry and on-site staff, 24-hour maintenance, a fitness center, and a heated rooftop pool. The rooftop is an entertainer’s dream—host gatherings, enjoy summer movie nights under the stars, or unwind while taking in panoramic views. A community room (complimentary to residents) provides the perfect space to socialize, watch the game, or connect with neighbors. Additional highlights include assigned heated underground parking and an association that covers nearly all utilities, allowing for effortless, lock-and-leave living. Move in, indulge, and experience an unforgettable summer in the heart of Minneapolis.
| Price History | |
|---|---|
| 4/22/2026 | Listed $144,500 |
| 6/19/2026 | 7$134,900 |
General Features
| Living Area | 661 |
|---|---|
| Sewer | City Sewer/Connected |
| Heating | Boiler |
| Cooling | Central Air |
| Appliances | Cooktop,Dishwasher,Freezer,Microwave,Refrigerator,Stainless Steel Appliances |
| HOA Fee | 868 |
| Garage Spaces | 1 |
| Association Fee Includes | Air Conditioning,Building Exterior,Cable TV,Controlled Access,Electricity,Hazard Insurance,Heating,Internet,Lawn Care,Other,Maintenance Grounds,Parking,Professional Mgmt,Sanitation,Security Staff,Sew |
| Pool Features | Below Ground,Heated,Outdoor,Shared |
| Year Built | 1968 |
| Electric | Circuit Breakers |
| Levels | More Than 2 Stories |
| Unit Number | 1906 |
| Property Subtype | (CC) High Rise (4+ Levels) |
| Tax Year | 2025 |
| Accessibility | Fully Wheelchair |
| Assoc Fee Paid Per | Monthly |
| County | Hennepin |
| New Construction | No |
| Property Type | Residential |
| Association Amenities | Guard - 24 Hour,Car Wash,Laundry,Common Garden,Concrete Floors & Walls,Deck,Elevator(s),Lobby Entrance,Other,Patio,Porch,Security Building |
| HOA | Yes |
| Contingency | None |
| Subdivision Name | Condo 0222 Summit House A Condo |
| Full Baths | 1 |
| Directions | off groveland,park in 400,walk to the front desk ask for access and head over to 410. street or guest parking |
| City | Minneapolis |
| Association Name | First Residential Services |
| High School District | Minneapolis |
| Zoning Description | Residential-Multi-Family,Residential-Single Family |
| Lot Size Units | Acres |
| Property Attached Y/N | Yes |
| Land Lease Y/N | No |
| Tax Annual Amount | 1434 |
| Additional Parcels Y/N | No |
| Standard Status | Active |
| Lender Owned | No |
| Amenities Unit | Balcony,Cable,City View,Hardwood Floors,Kitchen Center Island,Main Floor Primary Bedroom,Porch,Panoramic View |
| PostalCity | Minneapolis |
Interior Features
| Basement | None |
|---|---|
| Basement (Y/N) | No |
| Fireplace Y/N | No |
| Above Grade Finished Area | 661 |
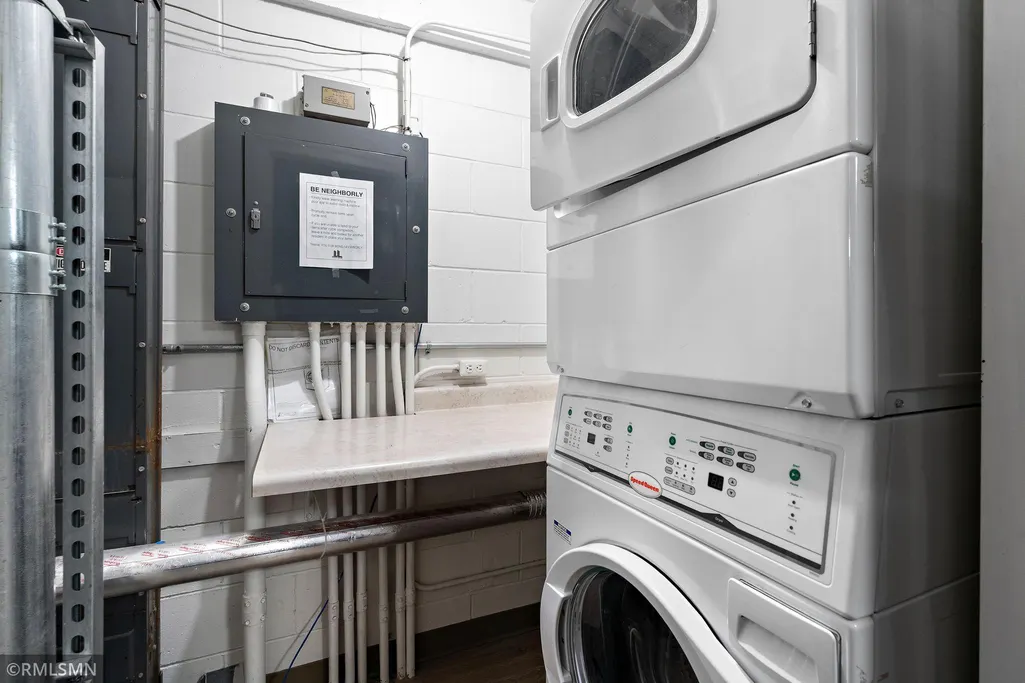
| Laundry Features | In Hall,Laundry Room |
| Total Bedrooms | 1 |
| Total Baths | 1 |
| Bath Desc | Main Floor Full Bath |
| Dining Room Description | Eat In Kitchen |
| Foundation Dimensions | 661 |
| Fuel | Electric,Natural Gas |
Exterior Features
| Parking Features | Assigned,Attached Garage,Covered,Guest Parking,Heated Garage,Insulated Garage,Secured,Shared Garage/Stall,Underground |
|---|---|
| Water Source | City Water/Connected |
| Lot Size Area | 2.017 |
| Building Area Total | 661 |
| Lot Dimensions | common |
| Waterfront Y/N | No |
| Foundation Area | 661 |
| Road Frontage Type | City Street |
| Road Responsibility | Public Maintained Road |
Amenities
- Foreclosure
- Views
- Short Sale
- New Construction
- Adult 55+
- Lease To Own
- No HOA Fees
- Furnished
- Primary On Main
- Air Conditioning
- Seller Finance
- Green
- Fixer Upper
- Horse
- Golf
- Fireplace
- Deck
- Garage
- Basement
- Pool
Property vs Single Family Average in 55403
Price
Taxes
Year Built
Visits
In The Neighborhood
Just Listed
Minneapolis
$ 97,700
- Type
- Single Family
- Size
- 739 SqFt
- Rooms
- 1 Beds + 1 Baths
 Keller Williams Realty Integrity
Just Listed
Minneapolis
$ 89,900
- Type
- Single Family
- Size
- 741 SqFt
- Rooms
- 1 Beds + 1 Baths
Edina Realty, Inc.
Views
Minneapolis
$ 119,000
- Type
- Single Family
- Size
- 741 SqFt
- Rooms
- 1 Beds + 1 Baths
Keller Williams Realty Integrity
Reduced
Minneapolis
$ 99,900
- Type
- Single Family
- Size
- 932 SqFt
- Rooms
- 2 Beds + 1 Baths
RE/MAX Advisors-West
Reduced
Minneapolis
$ 125,000
- Type
- Single Family
- Size
- 932 SqFt
- Rooms
- 2 Beds + 1 Baths
RE/MAX Results
Reduced
Minneapolis
$ 139,900
- Type
- Single Family
- Size
- 750 SqFt
- Rooms
- 1 Beds + 1 Baths
Coldwell Banker Realty - Lakes
Views
Minneapolis
$ 149,750
- Type
- Single Family
- Size
- 680 SqFt
- Rooms
- 1 Beds + 1 Baths
Lakes Sotheby's International Realty
