
Address
7501 82nd Avenue N, Minneapolis, MN
Price
$ 375,000
Property Attributes
- ID#7062449
- TypeSingle Family
- Listing Status Active
- CountyHENNEPIN
- CityMinneapolis
- AreaParkland West
- NeighborhoodParkland West
- Zip55445
- StyleSingle Family
- Year Built1978
- Taxes$ 4814
- Price$ 375,000
- Bedrooms4
- Full Bathrooms2
- Half Bathrooms0
- Sqr Footage1609
- Lot Size0.3 Acres
Data Source:
Northstar MLS (NSTAR)
Property Description
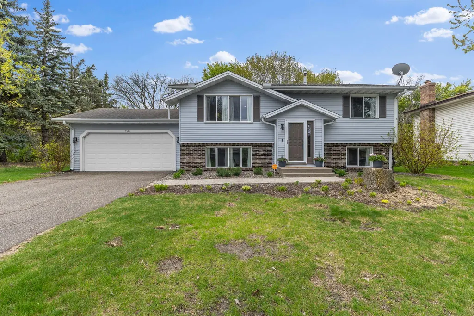
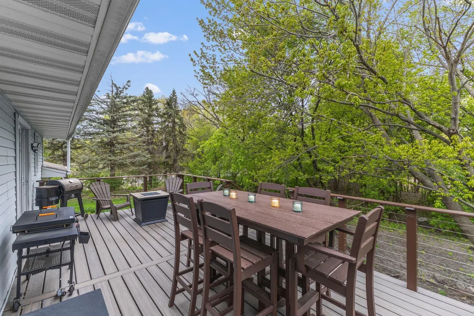
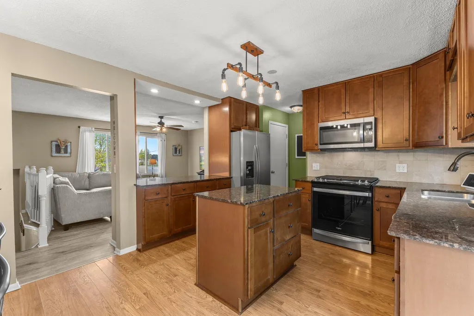
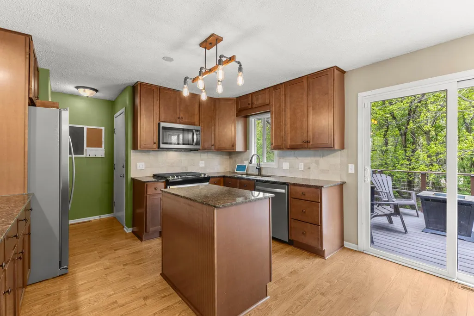
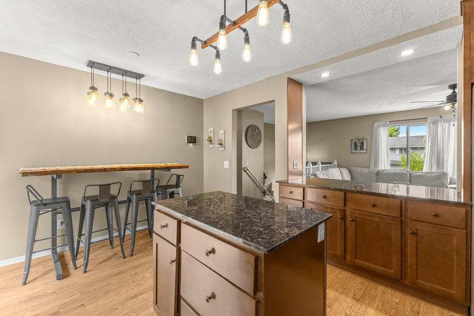
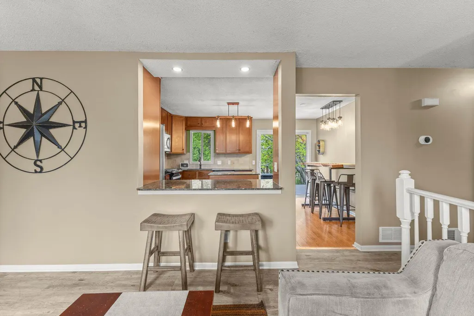
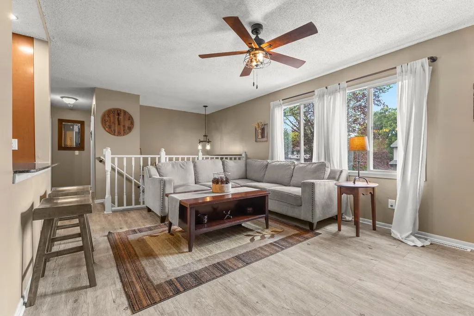
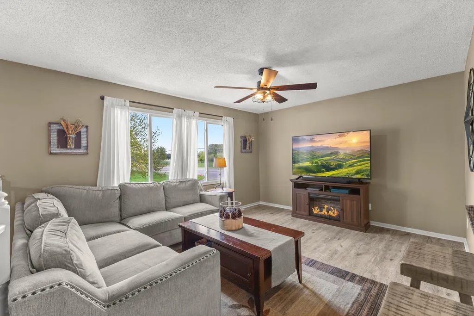
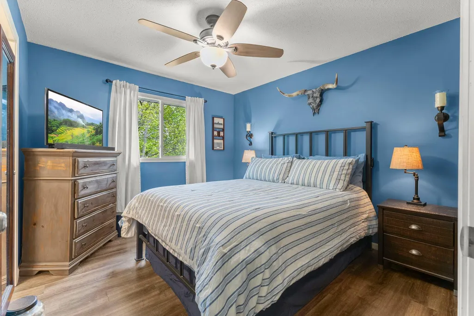
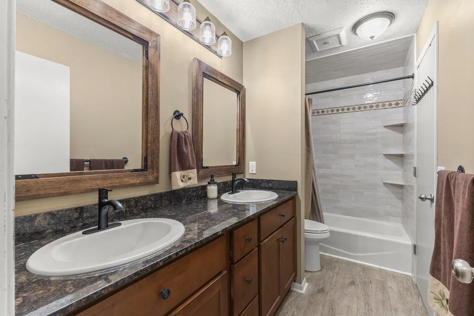
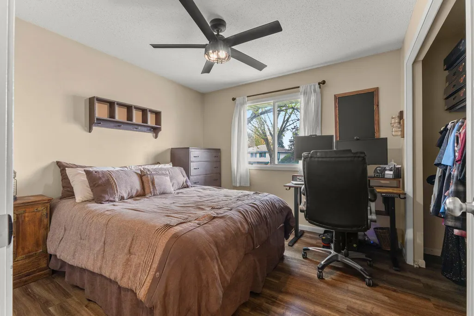
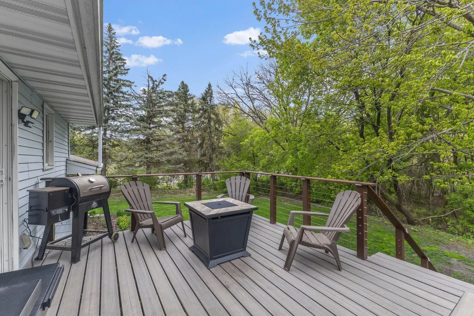
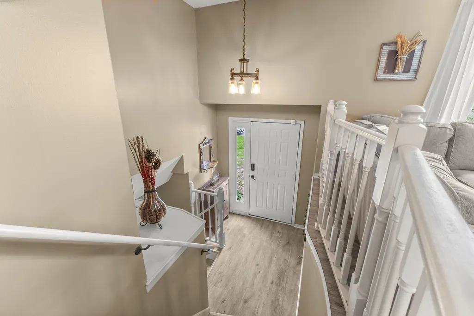
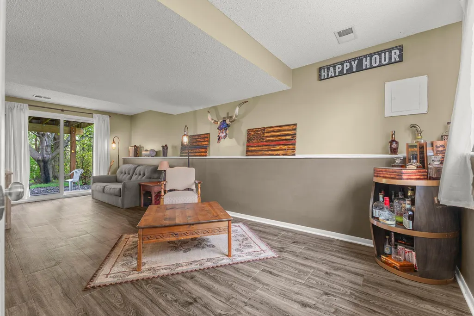
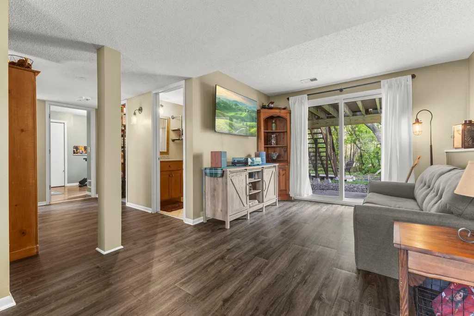
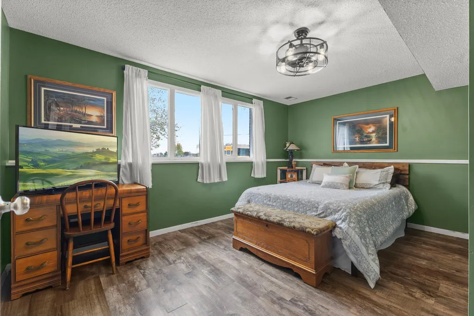
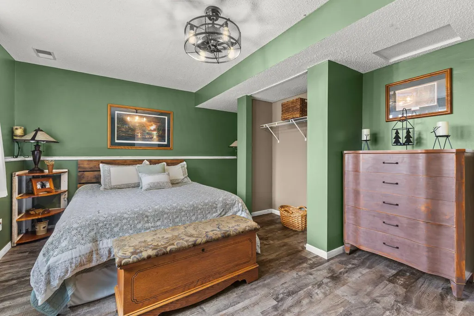
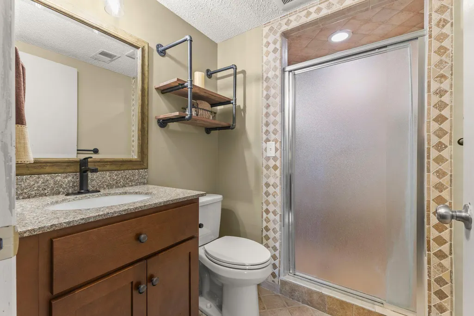
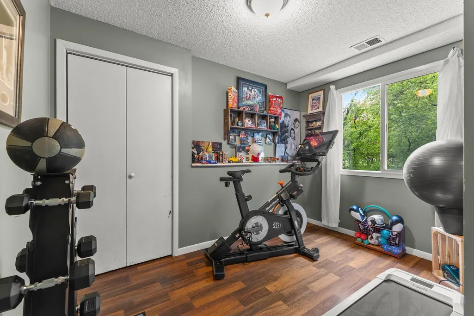
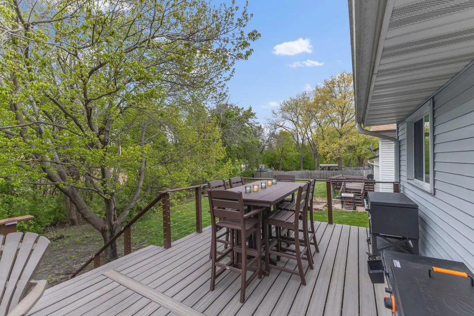
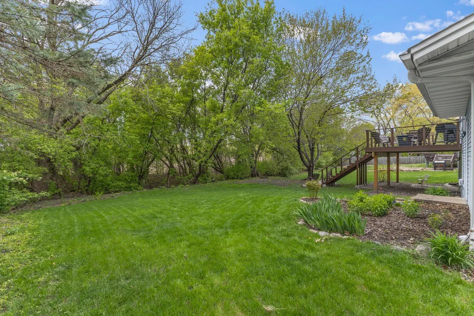
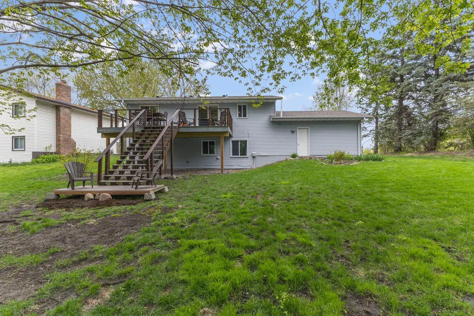
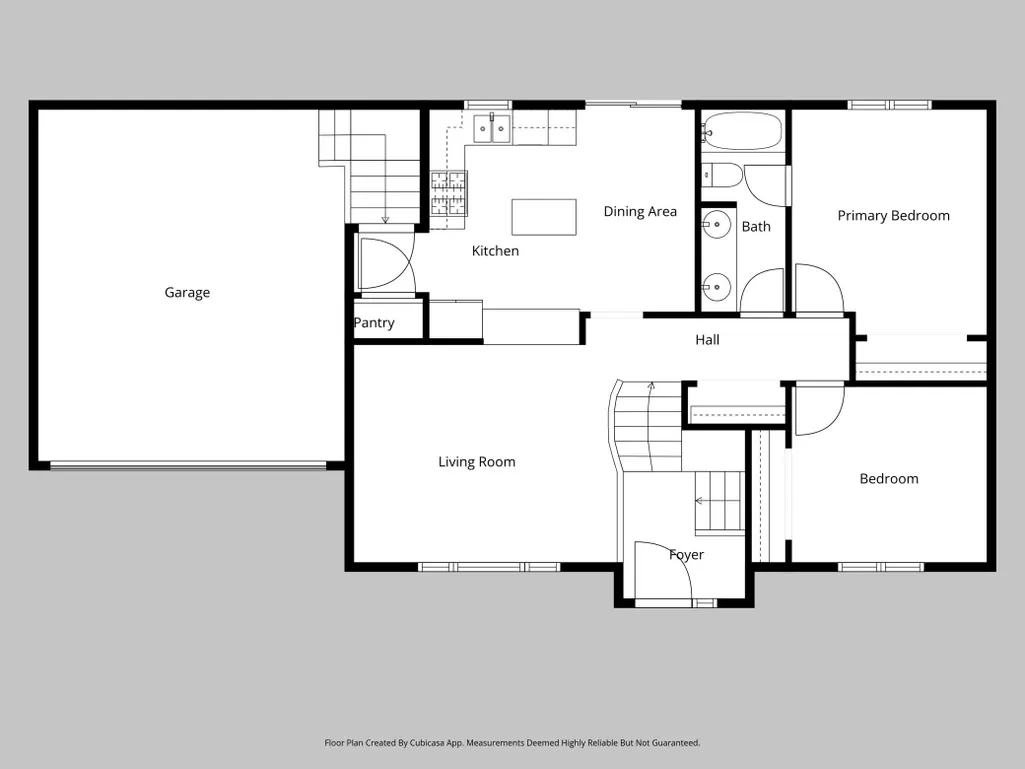
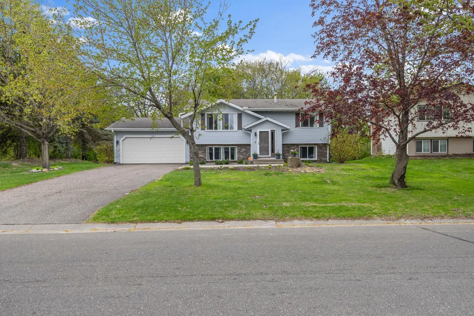
Bright and exceptionally well-maintained 4BR/2BA home situated on a private, tree-lined corner lot with no backyard neighbors. Enjoy outdoor living and entertaining on the stunning new 24x12 Trex deck featuring wide stairs and a lower seating area overlooking the backyard. The spacious kitchen offers granite countertops, pantry storage, and newer appliances throughout. Thoughtful updates include remodeled bathroom showers (2026), water heater (2026), gutter covers, security system, light fixtures, refreshed paint, etc. The primary bedroom features a walk-through ensuite bath with dual sink vanity. The walkout lower level provides additional living space and flexibility. Complete with a spacious 2-car garage, this move-in ready home combines comfort, functionality, and beautiful outdoor surroundings. See feature sheet in supplements for more information.
| Price History | |
|---|---|
| 5/12/2026 | Listed $389,900 |
| 5/19/2026 | 3$379,900 |
| 6/16/2026 | 2$375,000 |
General Features
| Living Area | 1609 |
|---|---|
| Sewer | City Sewer/Connected |
| Heating | Forced Air |
| Cooling | Central Air |
| Roof | Asphalt |
| Appliances | Dishwasher,Dryer,Microwave,Range,Refrigerator,Stainless Steel Appliances,Washer,Water Softener Owned |
| Garage Spaces | 2 |
| Construction Materials | Block |
| Year Built | 1978 |
| Electric | Circuit Breakers |
| Levels | Split Entry (Bi-Level) |
| Property Subtype | Single Family |
| Tax Year | 2026 |
| Accessibility | None |
| County | Hennepin |
| New Construction | No |
| Property Type | Residential |
| HOA | No |
| Contingency | None |
| Subdivision Name | Parkland West |
| Full Baths | 1 |
| Directions | W Broadway to 82nd West |
| City | Brooklyn Park |
| High School District | Osseo |
| Zoning Description | Residential-Single Family |
| Lot Size Units | Acres |
| Property Attached Y/N | No |
| Land Lease Y/N | No |
| Tax Annual Amount | 4814.59 |
| Additional Parcels Y/N | No |
| Standard Status | Active |
| Lender Owned | No |
| Amenities Unit | Deck,Kitchen Center Island,Kitchen Window,Washer/Dryer Hookup |
| PostalCity | Minneapolis |
Interior Features
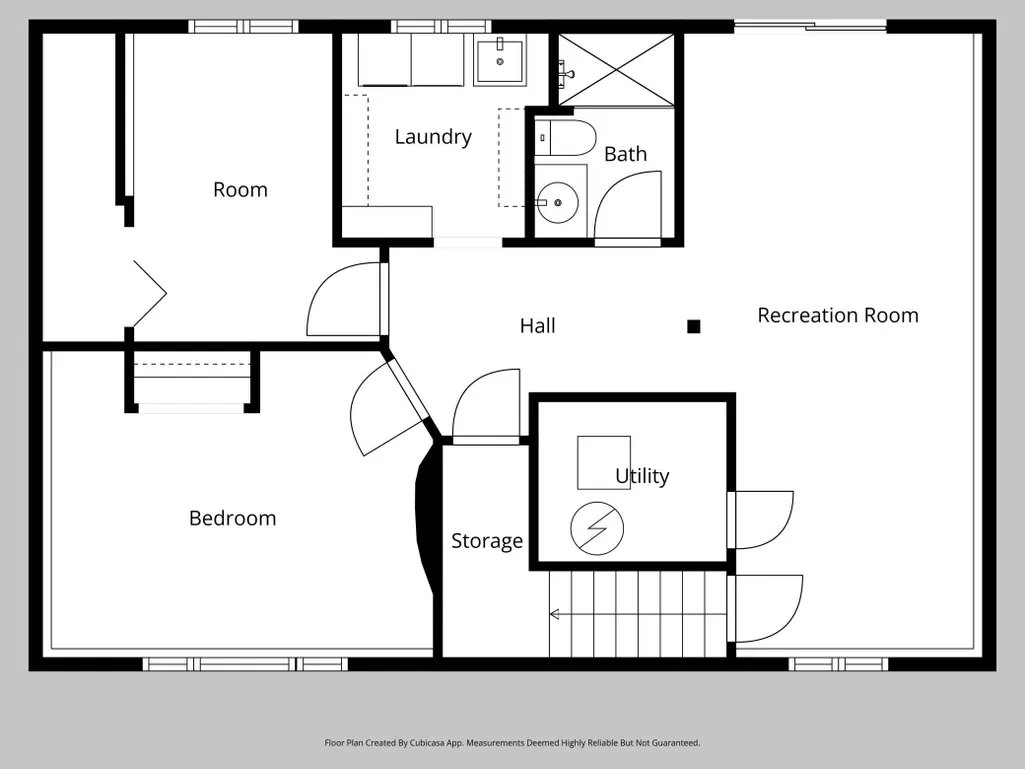
| Basement | Block,Daylight/Lookout Windows,Finished,Walkout |
|---|---|
| Basement (Y/N) | Yes |
| Fireplace Y/N | No |
| Above Grade Finished Area | 865 |
| 3/4 Baths | 1 |
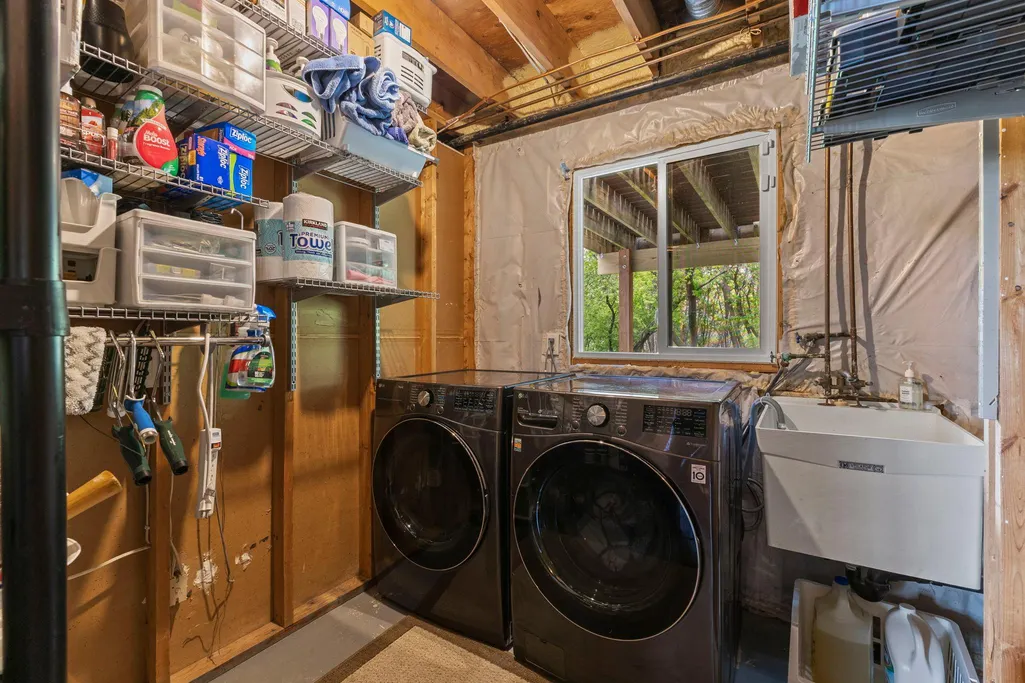
| Laundry Features | In Basement,Laundry Room,Sink |
| Total Bedrooms | 4 |
| Below Grade Finished Area | 744 |
| Total Baths | 2 |
| Bath Desc | 3/4 Basement,Bathroom Ensuite,Main Floor Full Bath,Primary Walk-Thru |
| Dining Room Description | Eat In Kitchen,Kitchen/Dining Room |
| Fuel | Natural Gas |
| Garage Square Feet | 430 |
Exterior Features
| Parking Features | Attached Garage,Asphalt,Garage Door Opener |
|---|---|
| Lot Features | Corner Lot,Tree Coverage - Medium |
| Water Source | City Water/Connected |
| Lot Size Area | 0.3 |
| Building Area Total | 1681 |
| Lot Dimensions | 94x130x105x131 |
| Waterfront Y/N | No |
| Foundation Area | 969 |
| Road Frontage Type | City Street |
| Road Responsibility | Public Maintained Road |
Amenities
- Foreclosure
- Views
- Short Sale
- New Construction
- Adult 55+
- Lease To Own
- No HOA Fees
- Furnished
- Primary On Main
- Air Conditioning
- Seller Finance
- Green
- Fixer Upper
- Horse
- Golf
- Fireplace
- Deck
- Garage
- Basement
- Pool
Property vs Single Family Average in 55445
Price
Taxes
Year Built
Visits

