
Price Reduction - Views
Address
8037 Lander Avenue Ne, Otsego, MN
Price
$ 407,900
Property Attributes
- ID#7122728
- TypeSingle Family
- Listing Status Active
- CountyWRIGHT
- CityOtsego
- AreaHunter Hills
- NeighborhoodHunter Hills
- Zip55330
- StyleSingle Family
- Year Built2021
- Taxes$ 3862
- Price$ 407,900
- Bedrooms4
- Full Bathrooms2
- Half Bathrooms1
- Sqr Footage1830
- Lot Size0.165 Acres
Data Source:
Northstar MLS (NSTAR)
Property Description
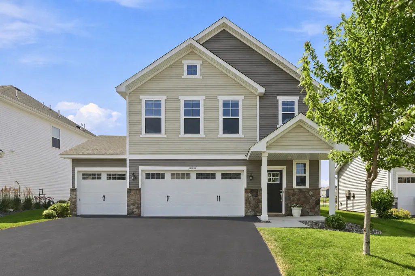
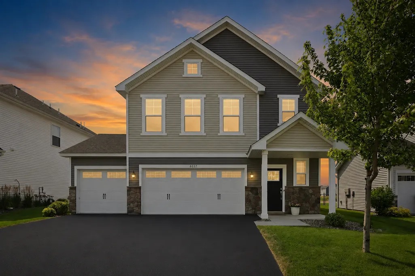
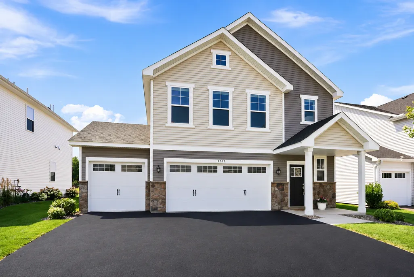
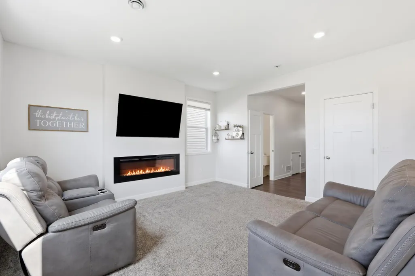
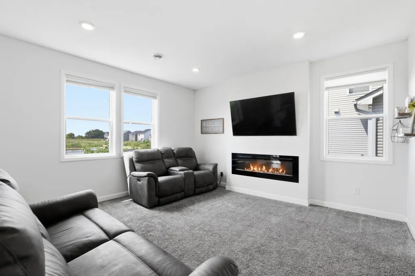
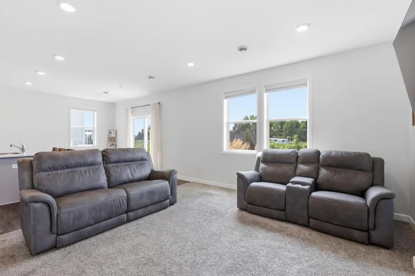
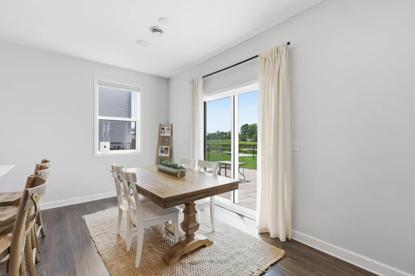
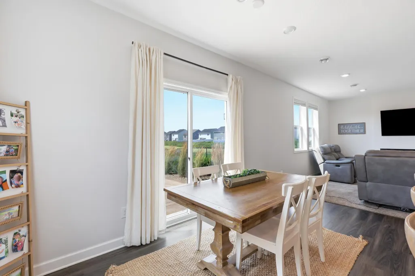
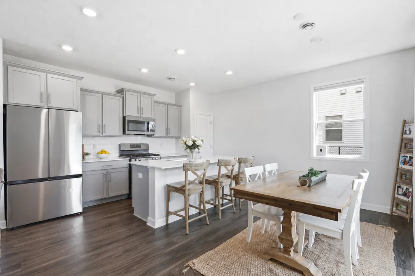
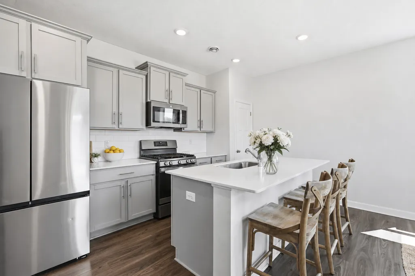
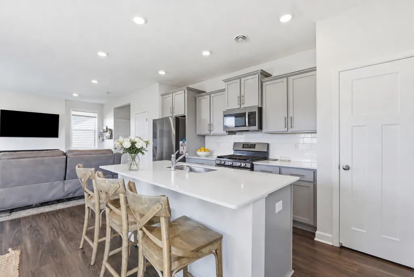
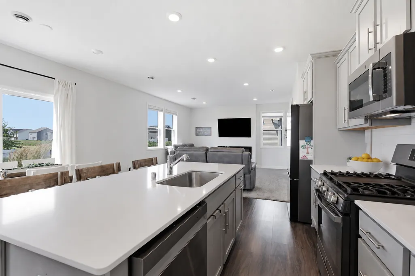
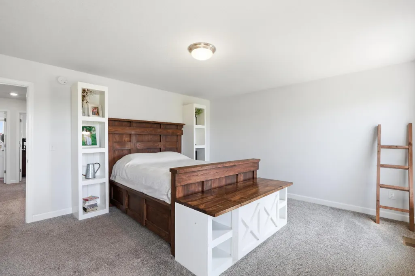
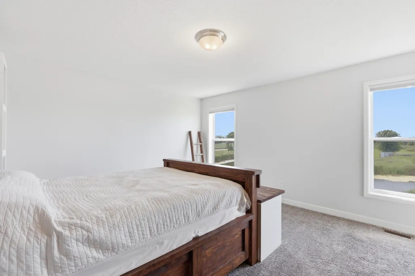
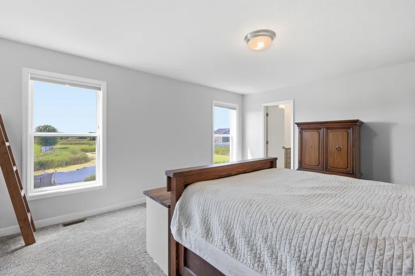
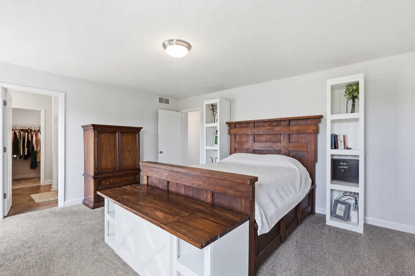
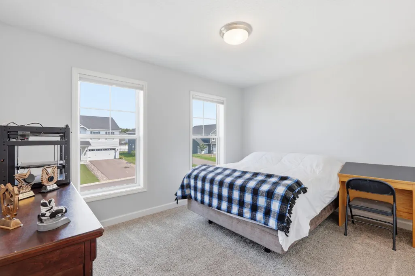
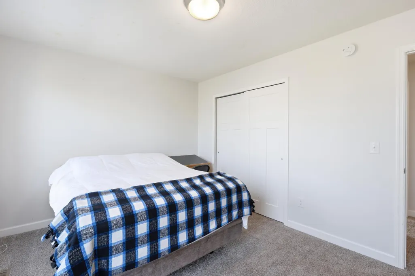
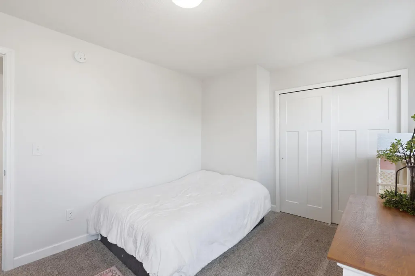
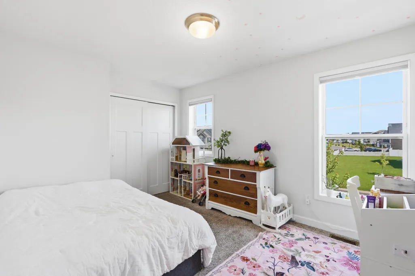
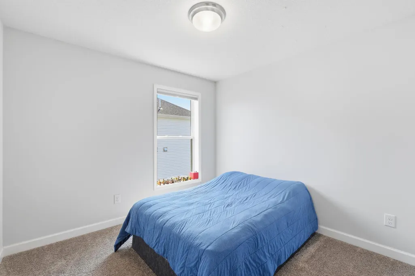
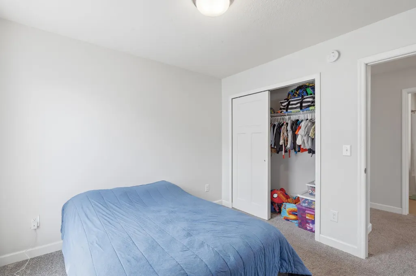
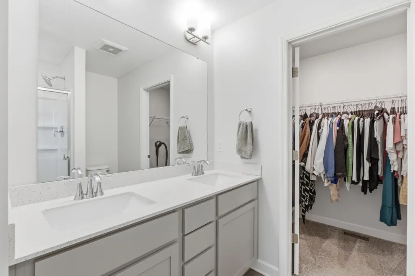
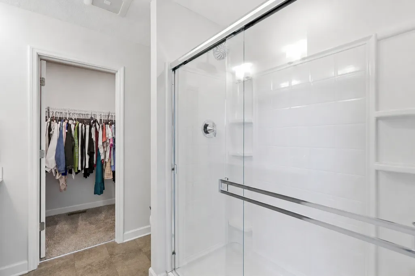
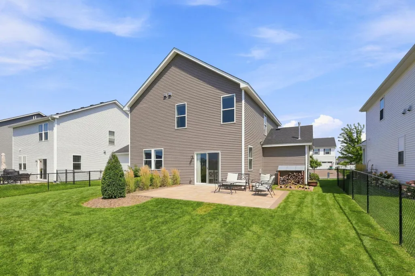
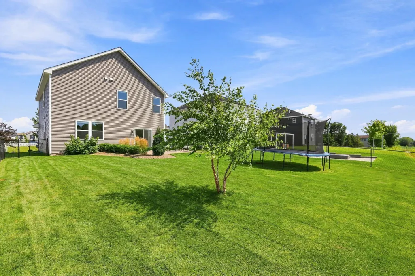
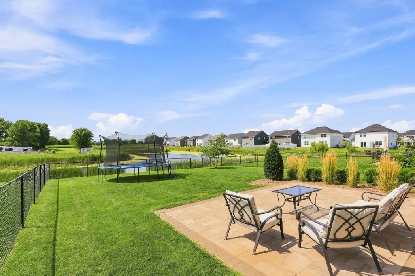
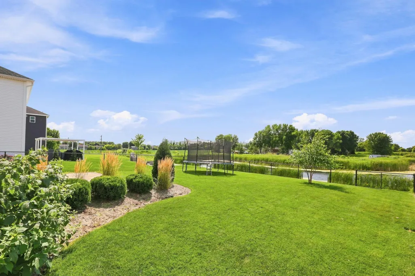
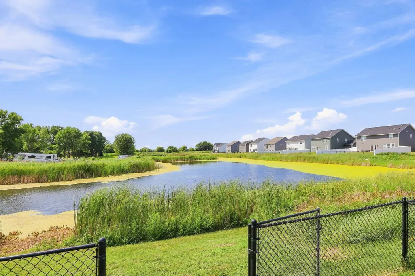
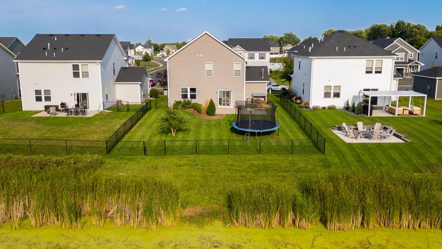
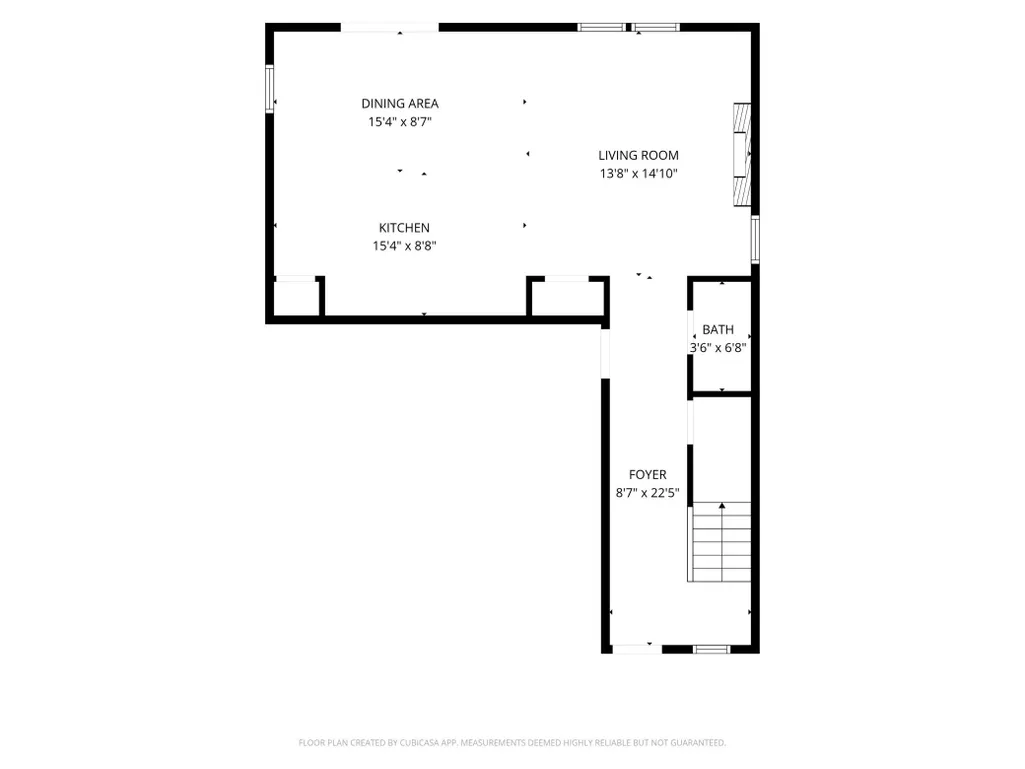
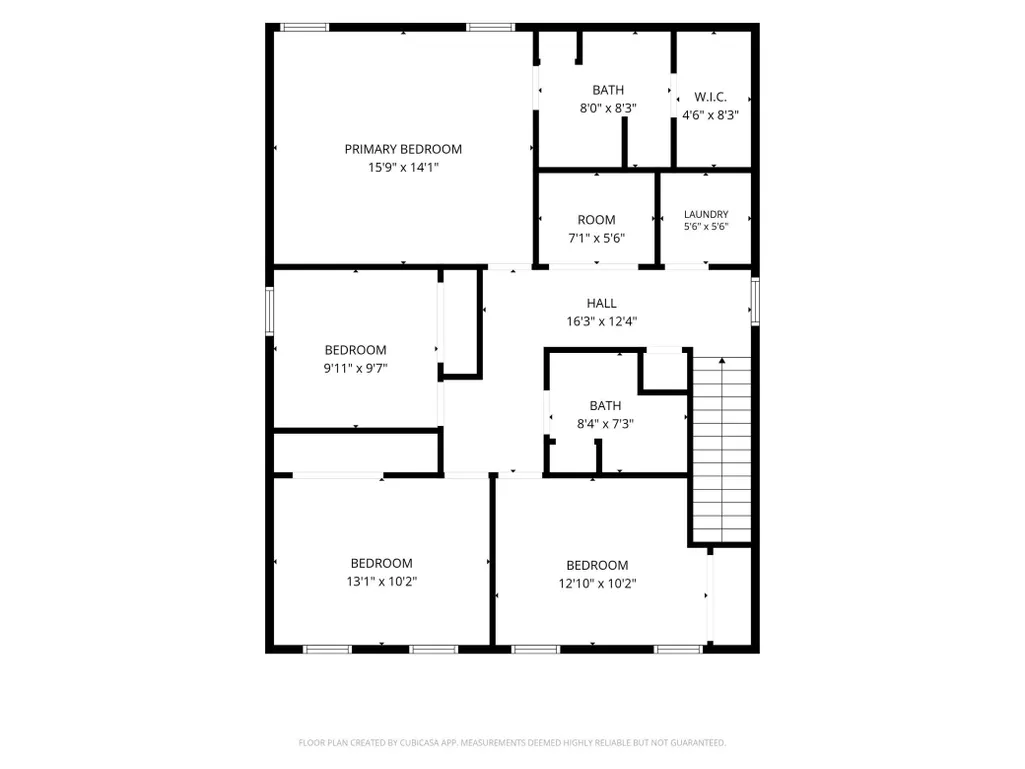
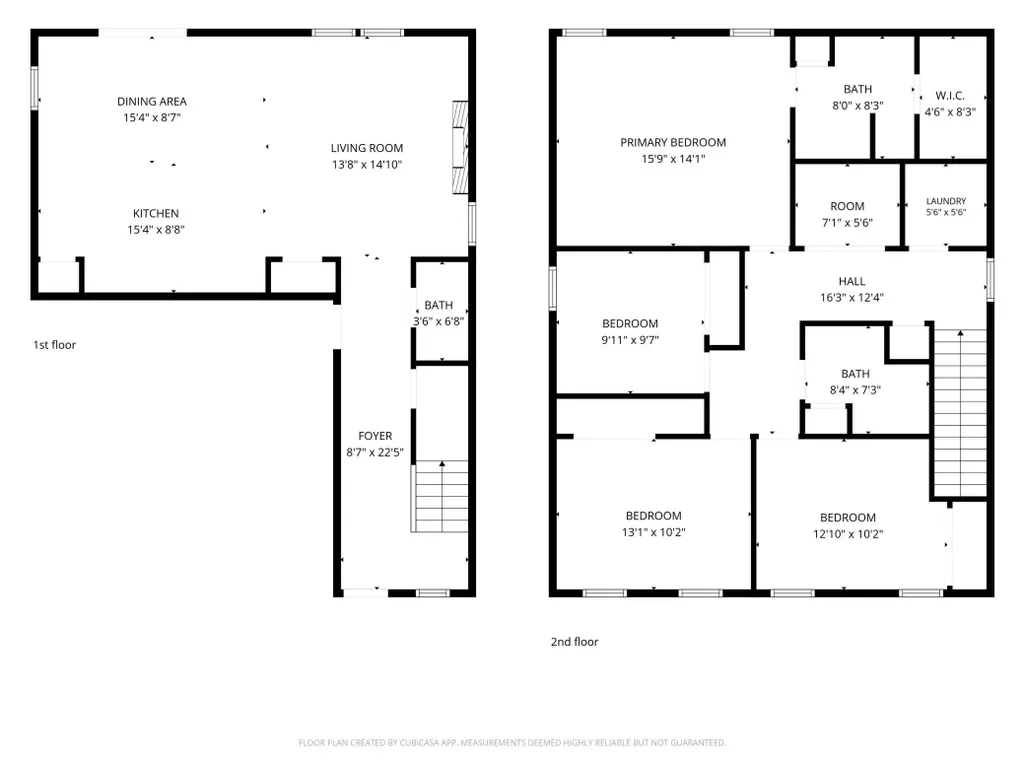
Wake up to peaceful pond views and enjoy a backyard designed for slowing down and enjoying the outdoors. Sip your morning coffee overlooking the water, unwind as the sun sets, cast a line from your own backyard, or head out onto the pond for a paddle-yes, there are fish in the pond! Inside, this beautifully maintained 4-bedroom, 3-bath home offers a bright, open, and functional layout designed for everyday living. The spacious kitchen flows seamlessly into the dining and living areas, creating an inviting space for entertaining, gathering, and relaxing. Upstairs, you'll find the convenience of all four bedrooms on one level, including a spacious primary suite with a walk-in closet, plus upper-level laundry right where you need it. The heated 3-car garage offers plenty of room for vehicles, storage, hobbies, and all the extras that come with Minnesota living. Located in the desirable Hunter Hills neighborhood, this home offers the best of both worlds-peaceful pond-side living with everyday conveniences just minutes away, including Target, grocery stores, restaurants, parks, Albertville Premium Outlets, and the new Costco in Otsego. Pond views, backyard access to the water, a heated 3-car garage, four bedrooms upstairs, and no association, this is one you won't want to miss!
| Price History | |
|---|---|
| 8/12/2026 | Listed $425,000 |
| 8/12/2026 | 3$414,900 |
| 9/4/2026 | 2$407,900 |
General Features
| Living Area | 1830 |
|---|---|
| Sewer | City Sewer/Connected |
| Heating | Forced Air |
| Cooling | Central Air |
| Roof | Age 8 Years or Less,Asphalt |
| Appliances | Air-To-Air Exchanger,Dishwasher,Disposal,Dryer,Freezer,Humidifier,Microwave,Range,Refrigerator,Washer |
| Garage Spaces | 3 |
| Year Built | 2021 |
| Electric | Circuit Breakers |
| Levels | Two |
| Property Subtype | Single Family |
| Tax Year | 2025 |
| Waterfront Features | Pond |
| Accessibility | None |
| County | Wright |
| New Construction | No |
| Property Type | Residential |
| HOA | No |
| Contingency | None |
| Subdivision Name | Hunter Hills |
| Full Baths | 1 |
| Directions | From Interstate 94 and 52,take Labeaux Ave. North to 80th Street NE and take a right. The community will be on the left-hand side off of Lander Ave. NE. Home is the third home on the left. |
| City | Otsego |
| High School District | Elk River |
| Zoning Description | Residential-Single Family |
| Lot Size Units | Acres |
| Property Attached Y/N | No |
| Land Lease Y/N | No |
| Tax Annual Amount | 3862 |
| Additional Parcels Y/N | No |
| Standard Status | Active |
| Lender Owned | No |
| Amenities Unit | Kitchen Center Island,Primary Bedroom Walk-In Closet,Patio,In-Ground Sprinkler,Walk-In Closet |
| PostalCity | Otsego |
Interior Features
| Basement | None |
|---|---|
| Fireplace Features | Electric |
| Basement (Y/N) | No |
| Fireplace Y/N | No |
| Above Grade Finished Area | 1830 |
| Half Baths | 1 |
| 3/4 Baths | 1 |
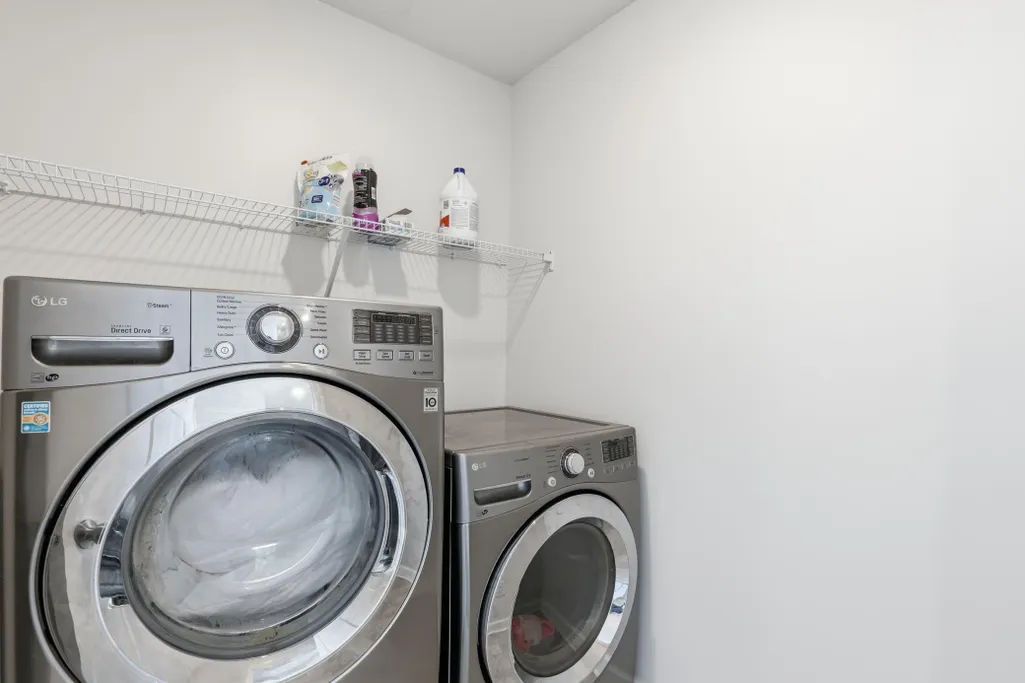
| Laundry Features | Gas Dryer Hookup,Laundry Room,Upper Level,Washer Hookup |
| Total Bedrooms | 4 |
| Total Baths | 3 |
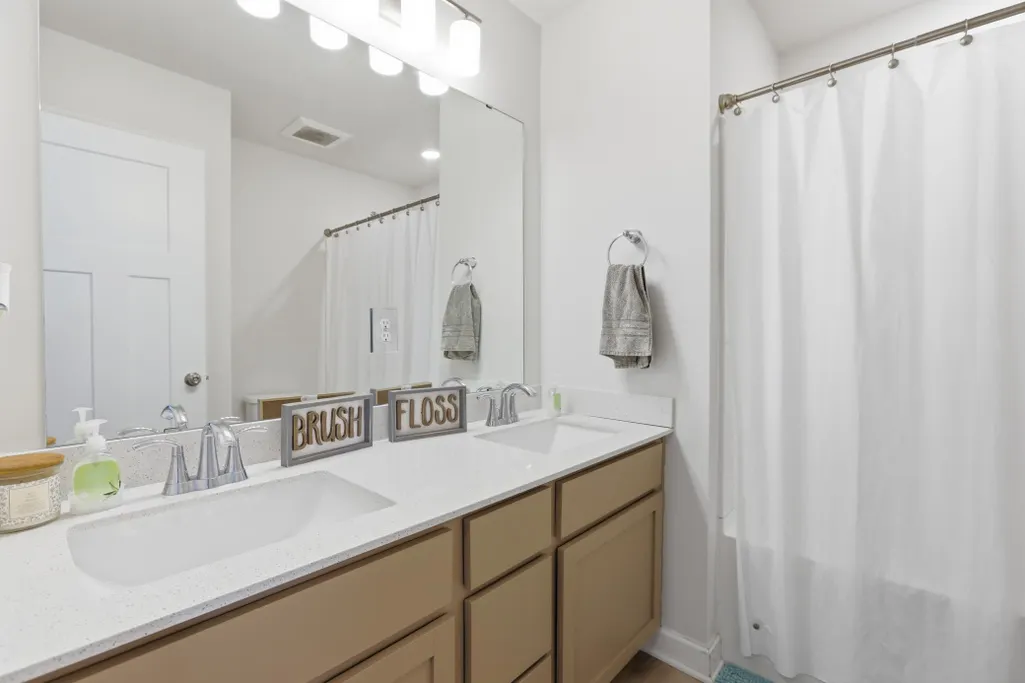
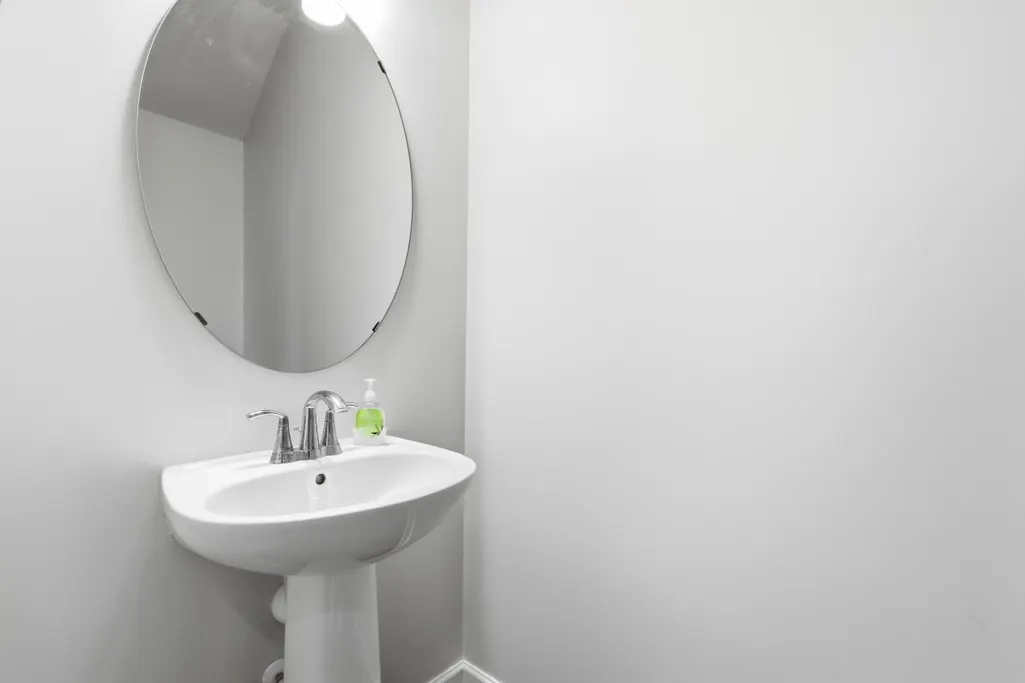
| Bath Desc | Double Sink,Main Floor 1/2 Bath,Upper Level 3/4 Bath,Upper Level Full Bath |
| Dining Room Description | Eat In Kitchen,Informal Dining Room |
| Fuel | Natural Gas |
| Garage Square Feet | 613 |
Exterior Features
| Fencing | Full |
|---|---|
| Parking Features | Attached Garage,Asphalt |
| Lot Features | Tree Coverage - Light |
| Water Source | City Water/Connected |
| Lot Size Area | 0.165 |
| Building Area Total | 1830 |
| Lot Dimensions | 55x131x56x130 |
| Waterfront Y/N | No |
| Foundation Area | 733 |
Amenities
- Foreclosure
- Views
- Short Sale
- New Construction
- Adult 55+
- Lease To Own
- No HOA Fees
- Furnished
- Primary On Main
- Air Conditioning
- Seller Finance
- Green
- Fixer Upper
- Horse
- Golf
- Fireplace
- Deck
- Garage
- Basement
- Pool
Property vs Single Family Average in 55330
Price
Taxes
Year Built
Visits
In The Neighborhood
Eco Friendly
Elk River
$ 540,000
- Type
- Single Family
- Size
- 2,185 SqFt
- Rooms
- 4 Beds + 2.5 Baths
 eXp Realty
