
Views

Address
8025 Lander Avenue Ne, Otsego, MN
Price
$ 434,900
Property Attributes
- ID#7127347
- TypeSingle Family
- Listing Status Active
- CountyWRIGHT
- CityOtsego
- AreaHunter Hills
- NeighborhoodHunter Hills
- Zip55330
- StyleSingle Family
- Year Built2021
- Taxes$ 3894
- Price$ 434,900
- Bedrooms4
- Full Bathrooms2
- Half Bathrooms1
- Sqr Footage2049
- Lot Size0.164 Acres
Data Source:
Northstar MLS (NSTAR)
Property Description
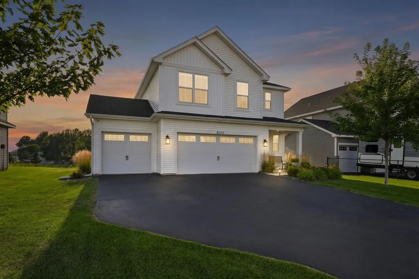
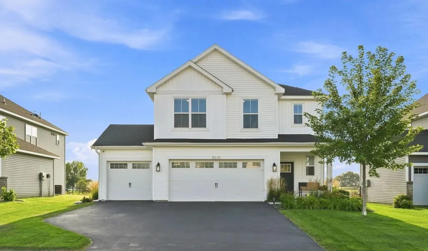
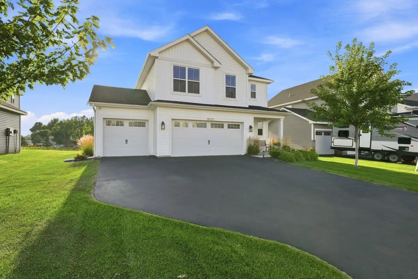
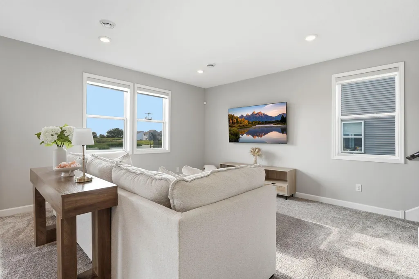
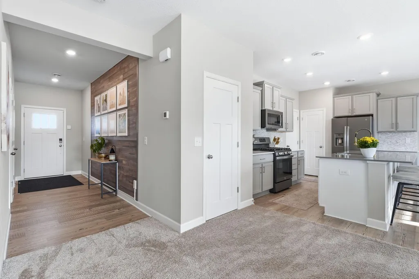
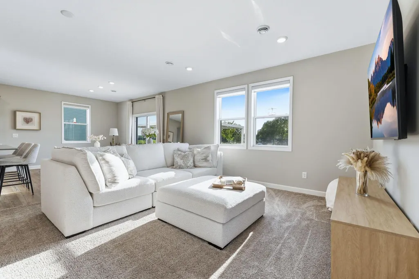
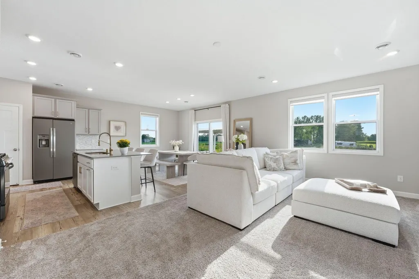
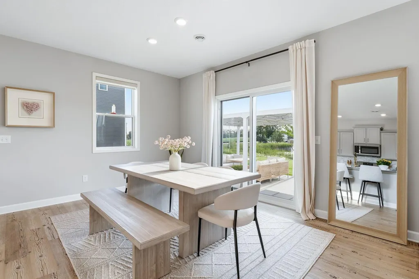
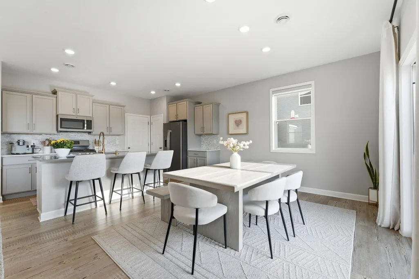
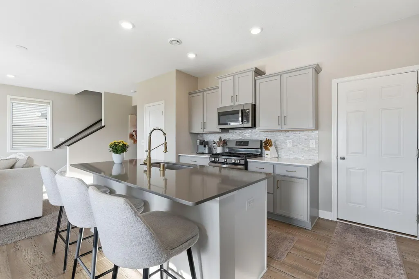
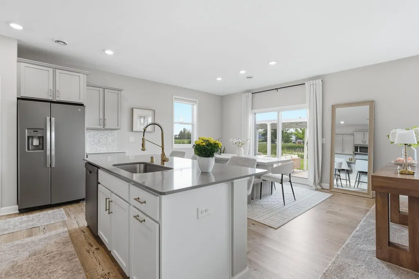
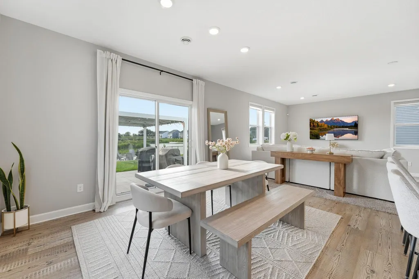
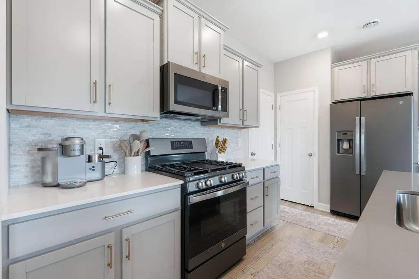
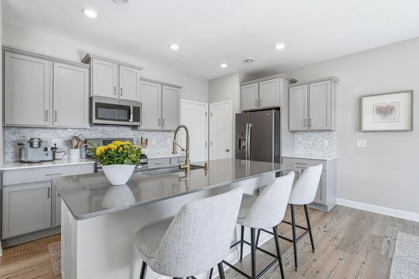
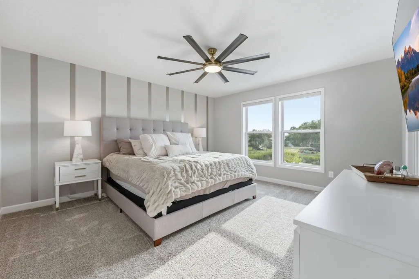
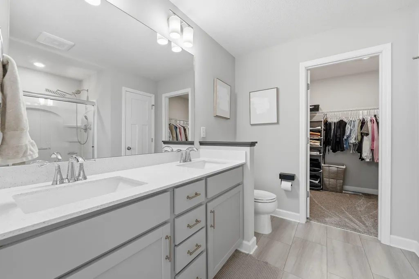
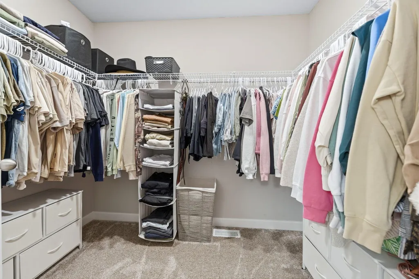
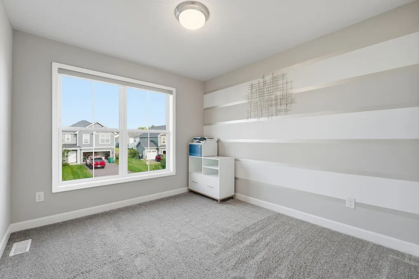
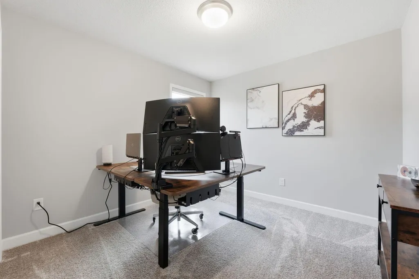
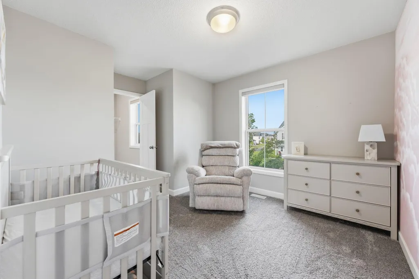
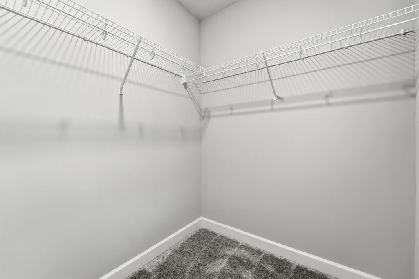
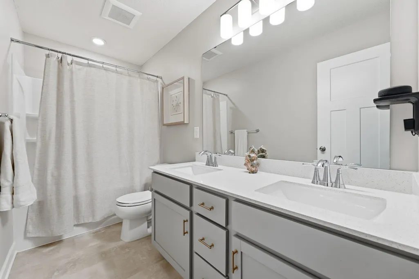
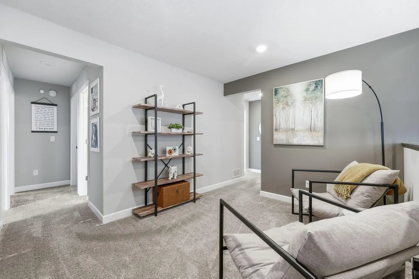
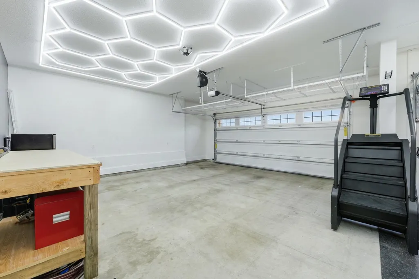
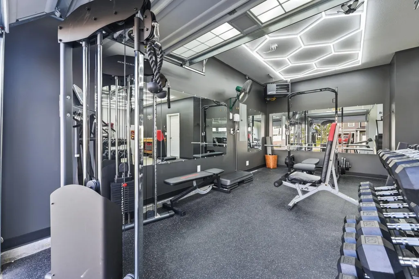
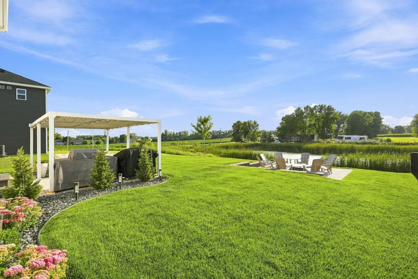
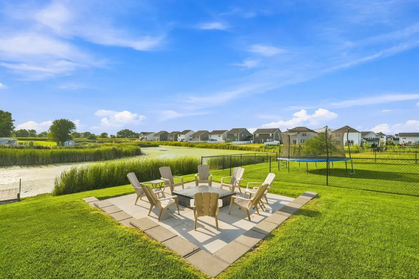
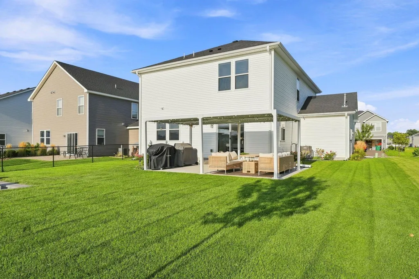
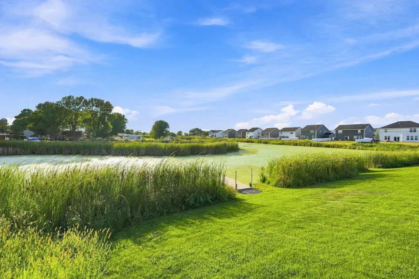
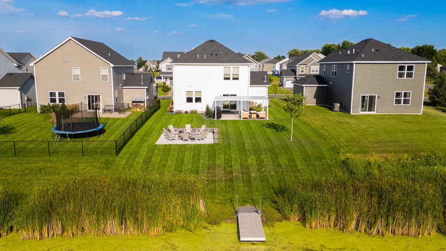
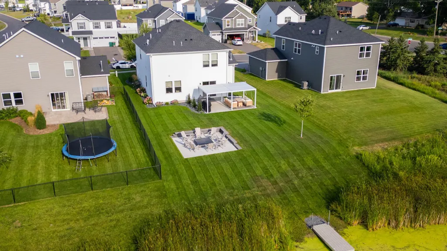
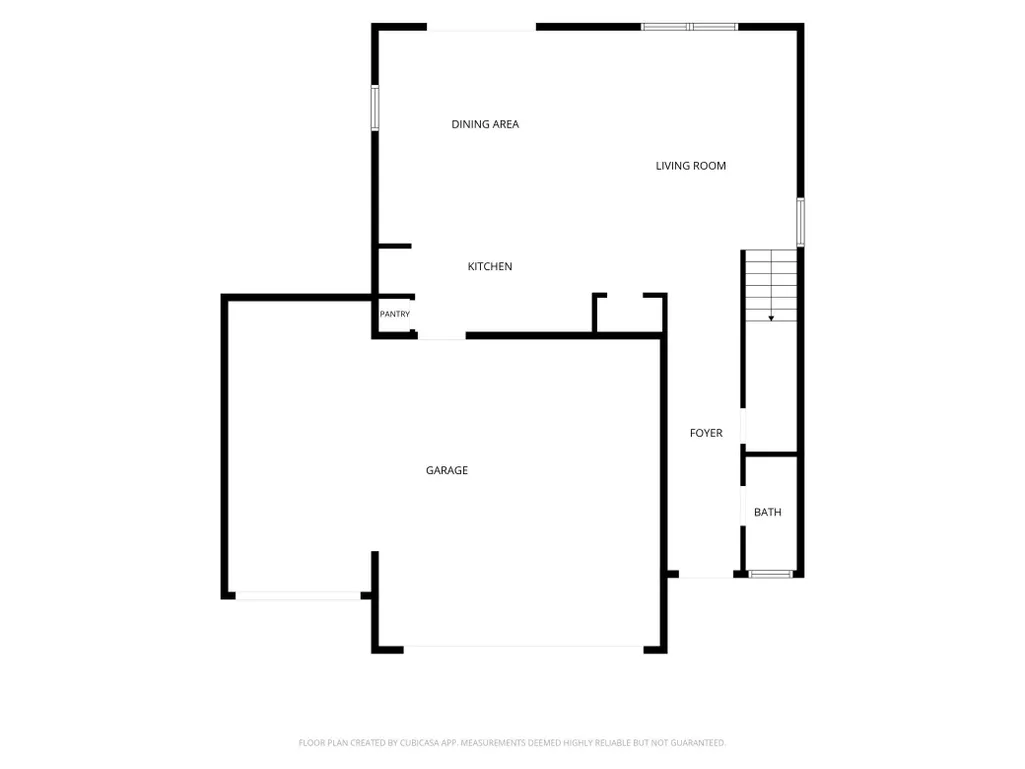
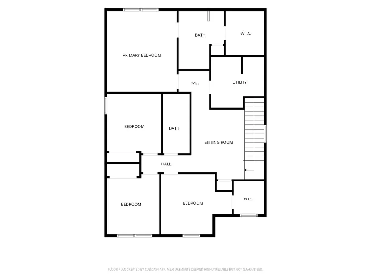
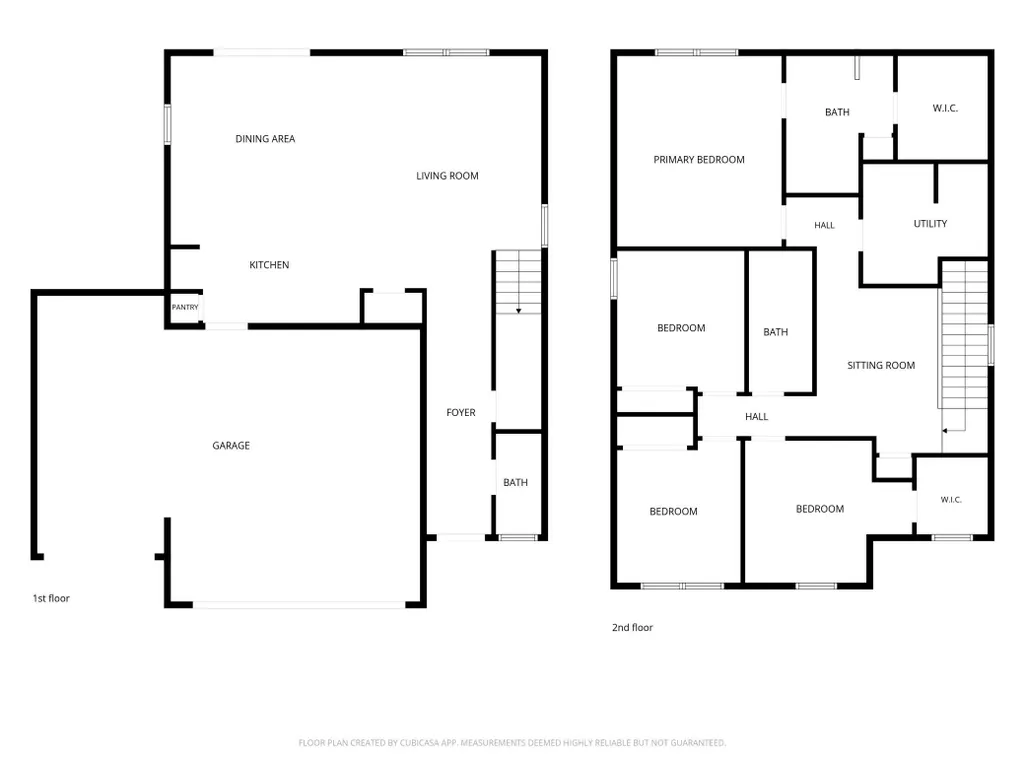
Beautifully maintained, this former model home offers the feel of a like-new home with an exceptional backyard retreat that is anything but builder-basic. Step inside to a bright, open-concept floor plan filled with natural light throughout. The upper level features four bedrooms plus a versatile loft/flex space, including a spacious primary suite with dual vanities and a walk-in closet. A heated 3-car garage with custom lighting and built-in overhead storage adds even more functionality. The backyard is where this home truly stands out. Enjoy a beautifully landscaped outdoor retreat featuring a covered patio with pergola, custom in-ground fire pit, peaceful pond views, and direct pond access-fish from your own backyard or take a paddleboat out on the water! Professional landscaping surrounds the home, creating a private, thoughtfully designed setting that's perfect for relaxing, entertaining, and enjoying Minnesota summers. All of this with no association and a convenient location just minutes from shopping and everyday essentials - approximately 6 minutes to Costco, 4 minutes to Albertville Premium Outlets, and 6 minutes to the grocery store. A meticulously maintained home with a standout backyard, heated 3-car garage, and a location that puts everyday conveniences close by, this one is truly a must-see! Agent is owner.
| Price History | |
|---|---|
| 8/21/2026 | Listed $434,900 |
General Features
| Living Area | 2049 |
|---|---|
| Sewer | City Sewer/Connected |
| Heating | Forced Air |
| Cooling | Central Air |
| Roof | Age 8 Years or Less,Asphalt |
| Appliances | Air-To-Air Exchanger,Dishwasher,Disposal,Dryer,Freezer,Humidifier,Microwave,Range,Refrigerator,Washer,Water Softener Owned |
| Garage Spaces | 3 |
| Year Built | 2021 |
| Electric | Circuit Breakers |
| Levels | Two |
| Property Subtype | Single Family |
| Tax Year | 2025 |
| Waterfront Features | Pond |
| Accessibility | None |
| County | Wright |
| New Construction | No |
| Property Type | Residential |
| HOA | No |
| Contingency | None |
| Subdivision Name | Hunter Hills |
| Full Baths | 1 |
| Directions | From interstate 94 and 52 take Labeaux Ave. North to 80th Street NE and take a right. The community will be on the left hand side off of Lander Ave. NE. Home is the second home on the left. |
| City | Otsego |
| High School District | Elk River |
| Zoning Description | Residential-Single Family |
| Lot Size Units | Acres |
| Property Attached Y/N | No |
| Land Lease Y/N | No |
| Tax Annual Amount | 3894 |
| Additional Parcels Y/N | No |
| Standard Status | Active |
| Lender Owned | No |
| Amenities Unit | Ceiling Fan(s),Kitchen Center Island,Primary Bedroom Walk-In Closet,Patio,Security System,In-Ground Sprinkler,Washer/Dryer Hookup,Walk-In Closet |
| PostalCity | Otsego |
Interior Features
| Basement | None |
|---|---|
| Basement (Y/N) | No |
| Fireplace Y/N | No |
| Above Grade Finished Area | 2049 |
| Half Baths | 1 |
| 3/4 Baths | 1 |
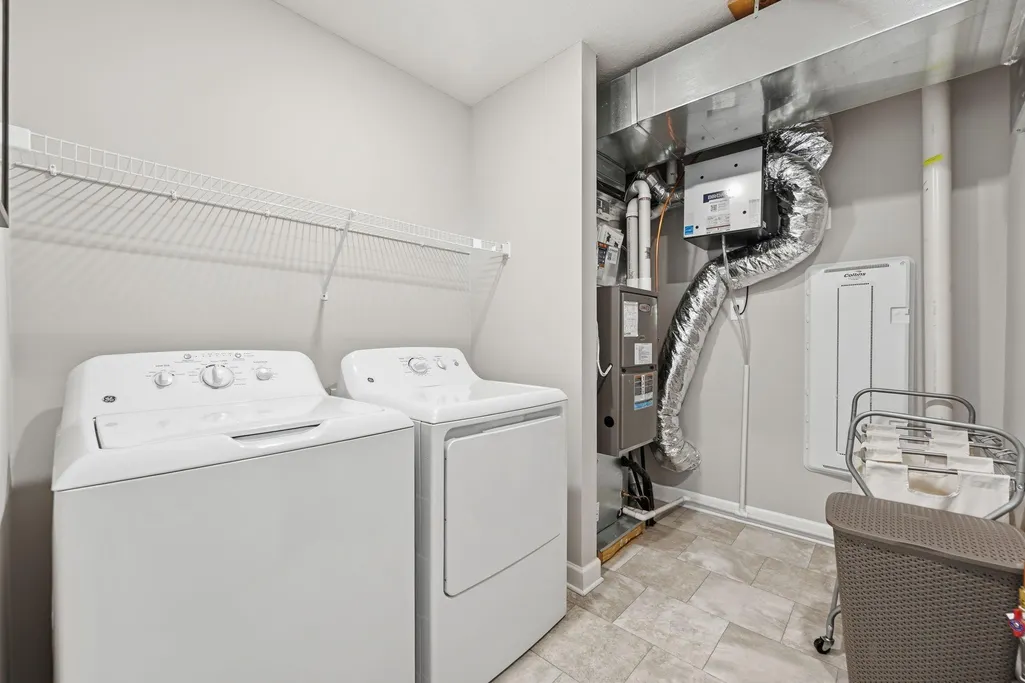
| Laundry Features | Gas Dryer Hookup,Laundry Room,Upper Level,Washer Hookup |
| Total Bedrooms | 4 |
| Total Baths | 3 |
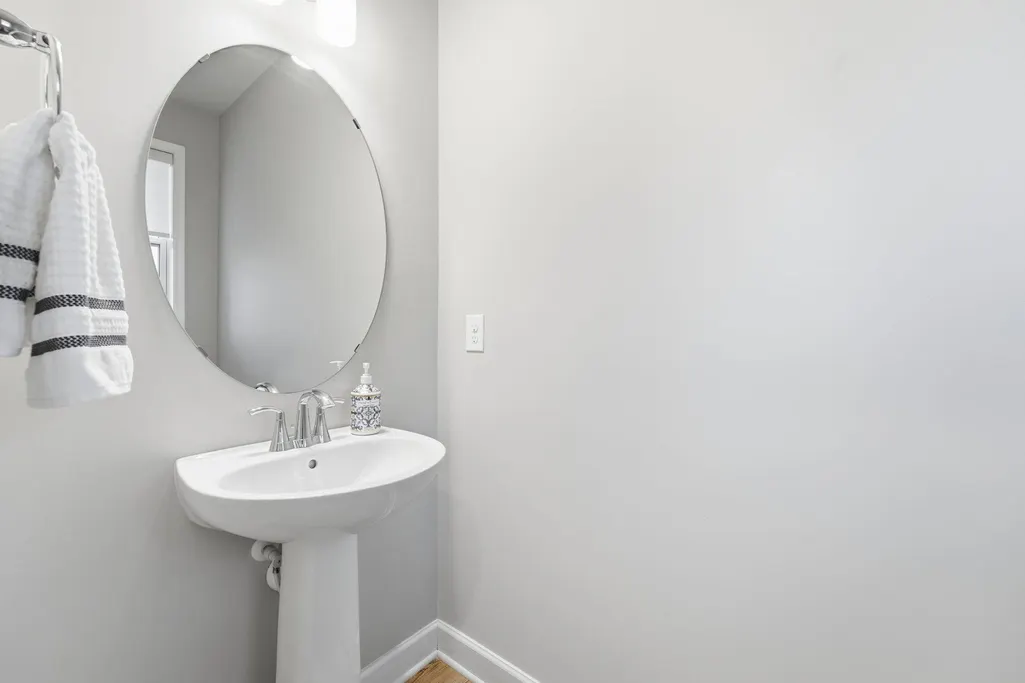
| Bath Desc | Double Sink,Main Floor 1/2 Bath,Upper Level 3/4 Bath,Upper Level Full Bath |
| Dining Room Description | Eat In Kitchen,Informal Dining Room |
| Fuel | Natural Gas |
| Garage Square Feet | 605 |
Exterior Features
| Parking Features | Attached Garage,Asphalt,Finished Garage,Heated Garage,Storage |
|---|---|
| Water Source | City Water/Connected |
| Lot Size Area | 0.164 |
| Building Area Total | 2049 |
| Lot Dimensions | 55x130x55x130 |
| Waterfront Y/N | No |
| Foundation Area | 825 |
| Road Responsibility | Public Maintained Road |
Amenities
- Foreclosure
- Views
- Short Sale
- New Construction
- Adult 55+
- Lease To Own
- No HOA Fees
- Furnished
- Primary On Main
- Air Conditioning
- Seller Finance
- Green
- Fixer Upper
- Horse
- Golf
- Fireplace
- Deck
- Garage
- Basement
- Pool
Property vs Single Family Average in 55330
Price
Taxes
Year Built
Visits
In The Neighborhood
Eco Friendly
Elk River
$ 540,000
- Type
- Single Family
- Size
- 2,185 SqFt
- Rooms
- 4 Beds + 2.5 Baths
 eXp Realty
