
New Construction
Address
509 Gunnar Lane, Ellendale, MN
Price
$ 344,900
Property Attributes
- ID#7123190
- TypeSingle Family
- Listing Status Active
- CountySTEELE
- CityEllendale
- AreaEdgewood Heights Add
- NeighborhoodEdgewood Heights Add
- Zip56026
- StyleSingle Family
- Year Built2026
- Taxes$ 166
- Price$ 344,900
- Bedrooms3
- Full Bathrooms2
- Half Bathrooms0
- Sqr Footage1664
- Lot Size0.39 Acres
Data Source:
Northstar MLS (NSTAR)
Property Description
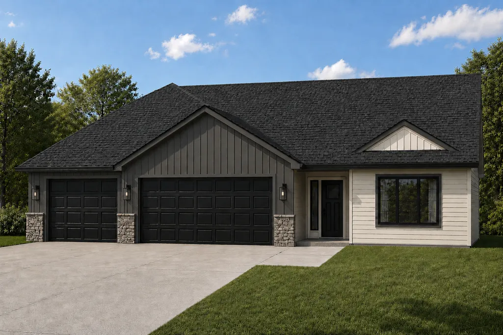
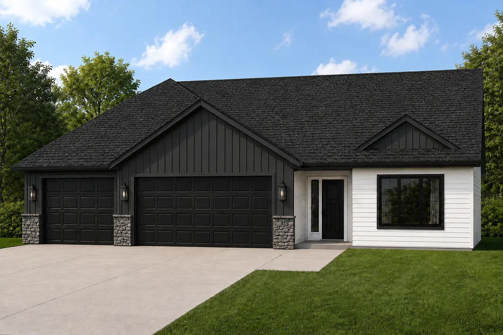
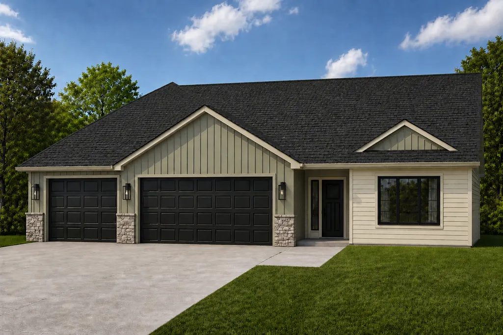
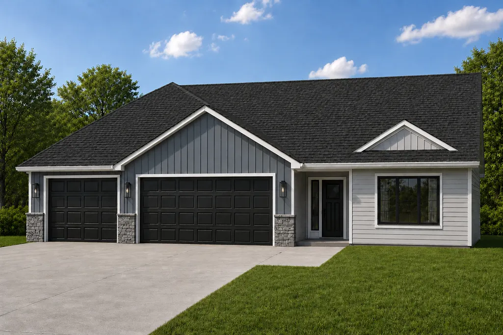
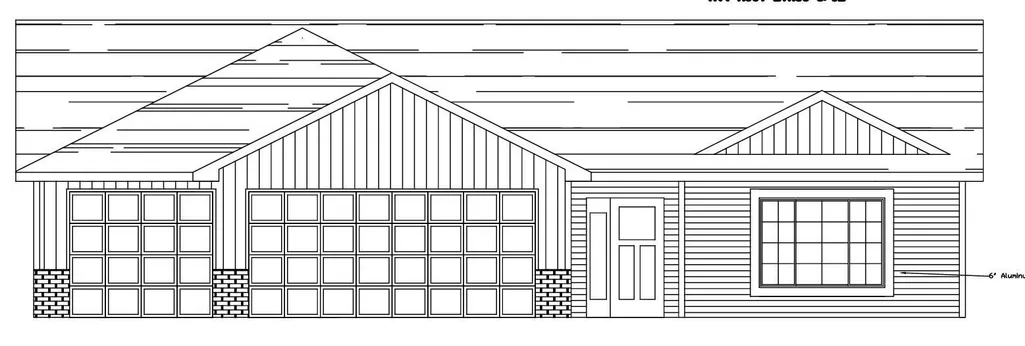
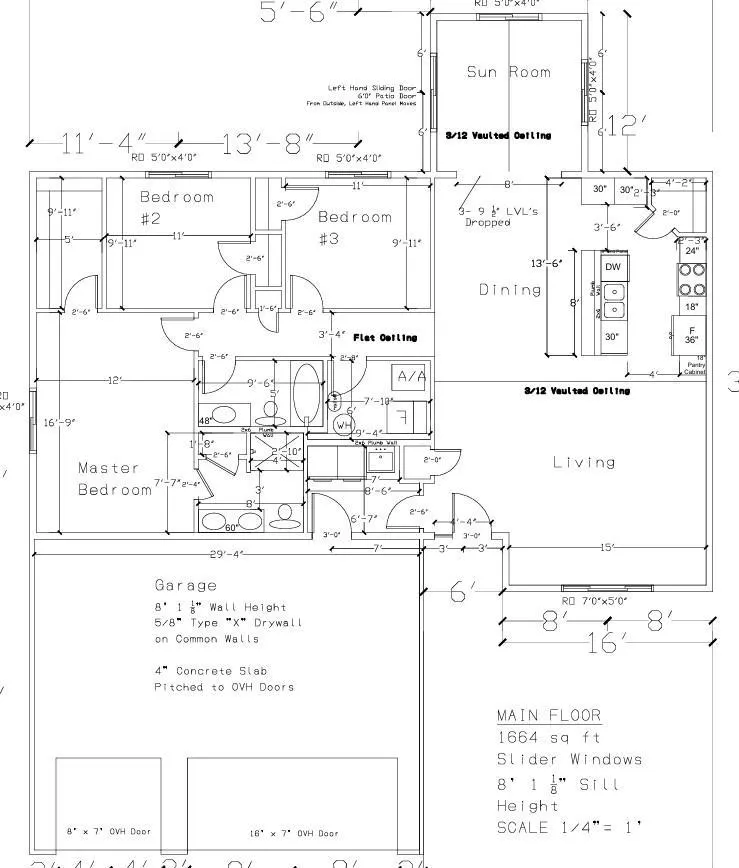
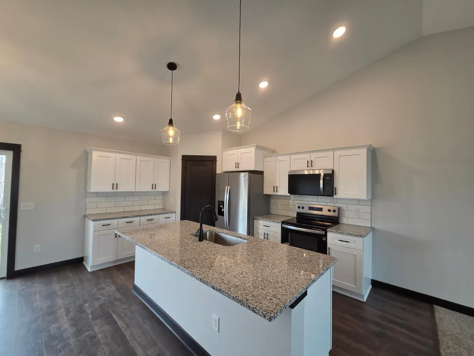
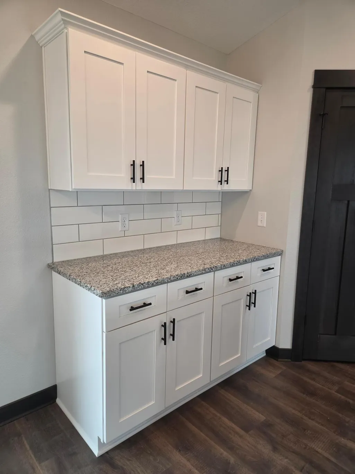
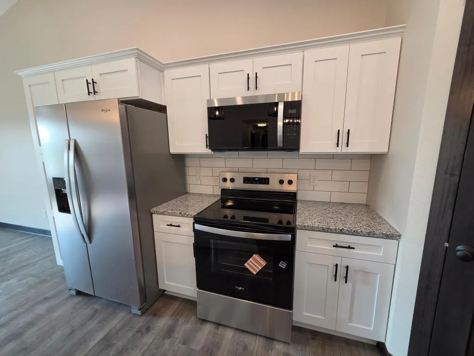
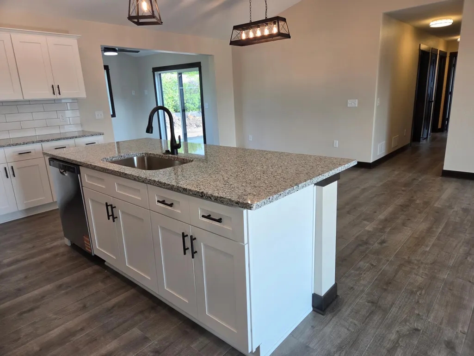
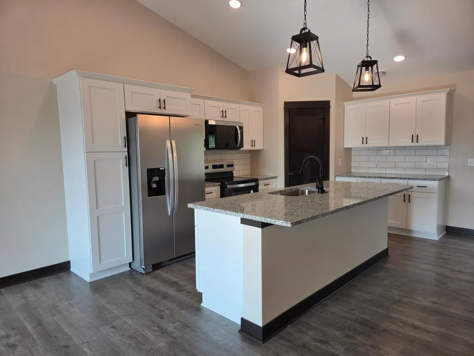
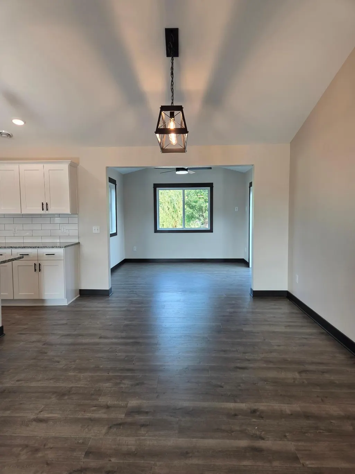
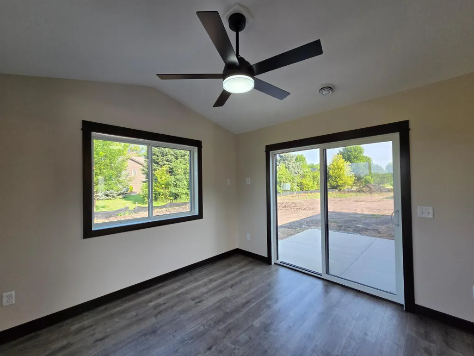
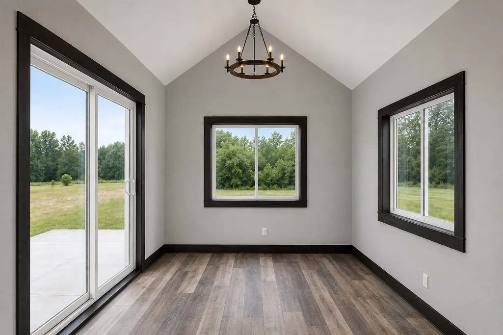
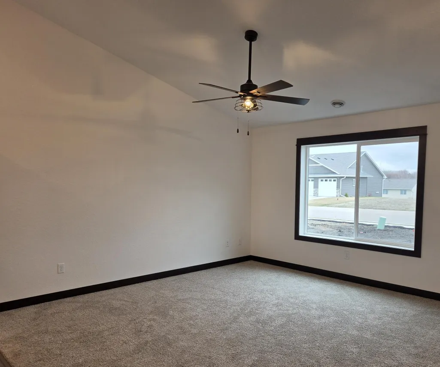
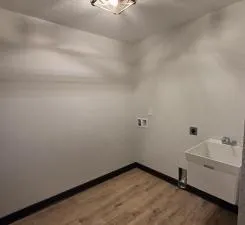
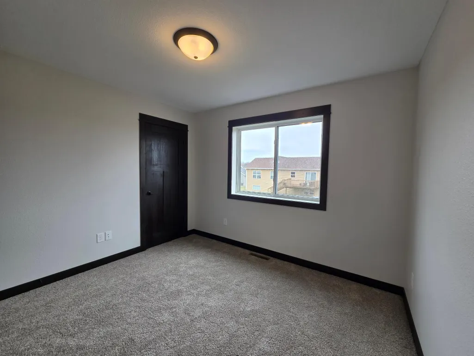
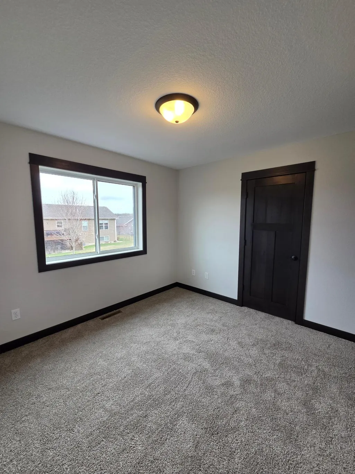
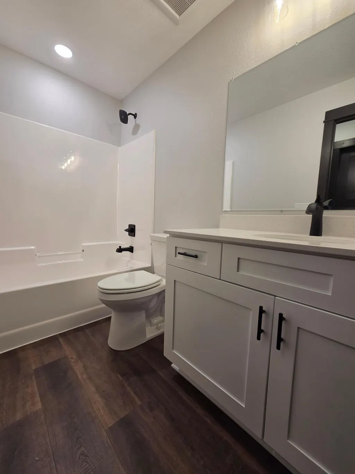
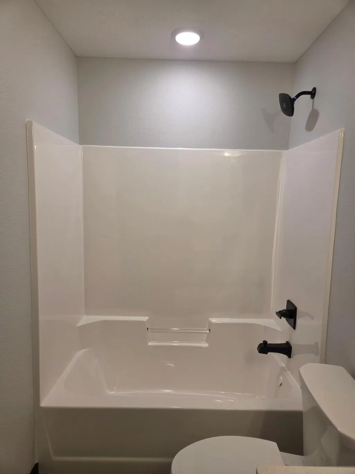
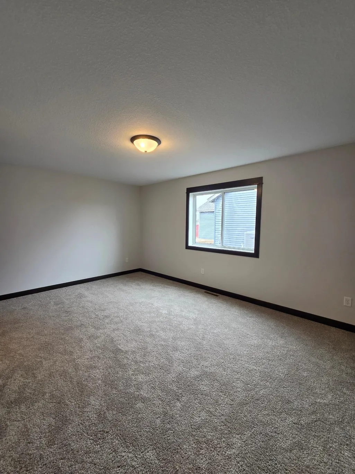
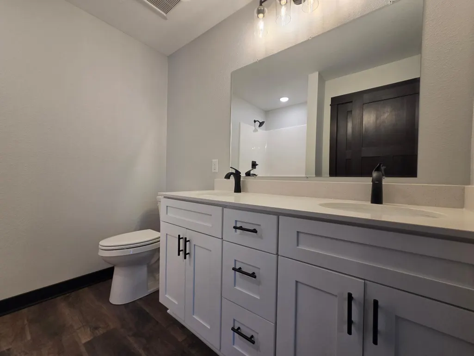
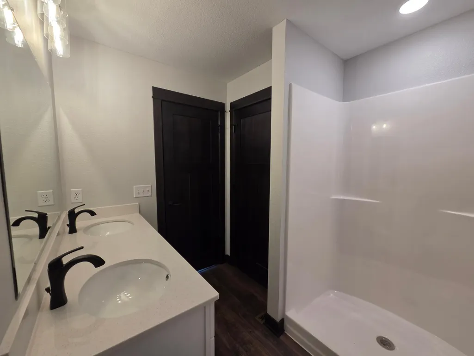
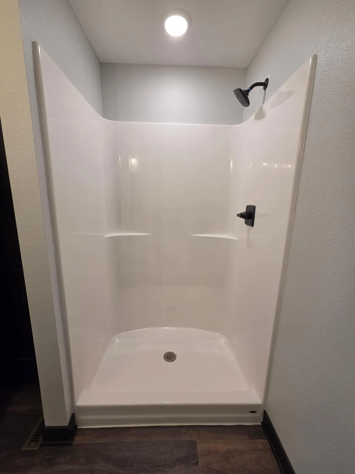
**UNDER CONSTRUCTION – PATIO HOME WITH FOUR-SEASON SUNROOM!** Enjoy the ease and convenience of one-level living in this thoughtfully designed patio home situated on a nice, level lot in a cul-de-sac. Featuring an attached 3-car garage and a bright, open-concept floor plan, the living room, dining area, and kitchen flow seamlessly together, creating a welcoming space for everyday living and entertaining. Relax and enjoy additional living space year-round in the spacious four-season sunroom located just off the dining area. The kitchen is beautifully appointed with granite countertops, stainless steel appliances, soft-close cabinetry and drawers, a tile backsplash, and a spacious pantry, offering plenty of storage and workspace. The private primary suite features a walk-in shower, dual sinks, and a spacious walk-in closet. Additional highlights include quartz countertops in the bathrooms and a convenient laundry/mudroom located just off the garage entrance. The level lot and cul-de-sac location add even more appeal to this new construction home, providing a great setting for enjoying the yard and outdoor space. With an attached 3-car garage, four-season sunroom, open-concept layout, quality finishes throughout, and everything conveniently located on one level, this under-construction patio home offers an excellent combination of comfort, functionality, and location. Listing photos are of previously completed models, and exterior photos include AI-generated conceptual renderings of the home.
| Price History | |
|---|---|
| 8/18/2026 | Listed $344,900 |
General Features
| Living Area | 1664 |
|---|---|
| Sewer | City Sewer/Connected |
| Heating | Forced Air |
| Cooling | Central Air |
| Roof | Asphalt |
| Appliances | Dishwasher,Microwave,Range,Refrigerator |
| Garage Spaces | 3 |
| Construction Materials | ICFs (Insulated Concrete Forms) |
| Year Built | 2026 |
| Levels | One |
| Property Subtype | Single Family |
| Tax Year | 2026 |
| Accessibility | No Stairs External,No Stairs Internal |
| County | Steele |
| New Construction | Yes |
| Property Type | Residential |
| HOA | No |
| Contingency | None |
| Subdivision Name | Edgewood Heights Add |
| Full Baths | 1 |
| Directions | From I-35 exit onto MN State HWY 30 then turn onto 6th St then turn onto First Ave the turn onto Gunnar Ln |
| City | Ellendale |
| High School District | N.R.H.E.G. |
| Zoning Description | Residential-Single Family |
| Lot Size Units | Acres |
| Property Attached Y/N | No |
| Land Lease Y/N | No |
| Tax Annual Amount | 166 |
| Additional Parcels Y/N | No |
| Builder Name | PEKA HOMES LLC |
| Standard Status | Active |
| Lender Owned | No |
| Amenities Unit | Kitchen Center Island,Sun Room,Vaulted Ceiling(s) |
| PostalCity | Ellendale |
Interior Features
| Basement | None |
|---|---|
| Basement (Y/N) | No |
| Fireplace Y/N | No |
| Above Grade Finished Area | 1664 |
| 3/4 Baths | 1 |
| Laundry Features | Electric Dryer Hookup,Main Level,Washer Hookup |
| Total Bedrooms | 3 |
| Total Baths | 2 |
| Bath Desc | 3/4 Primary,Private Primary,Main Floor Full Bath |
| Dining Room Description | Eat In Kitchen,Informal Dining Room |
| Fuel | Natural Gas |
| Garage Dimensions | 24 x 30 |
| Garage Door Width | 7 |
| Garage Square Feet | 720 |
Exterior Features
| Parking Features | Attached Garage |
|---|---|
| Water Source | City Water/Connected |
| Lot Size Area | 0.39 |
| Building Area Total | 1664 |
| Lot Dimensions | 150 x 93 x 110 x 116 x 53 |
| Waterfront Y/N | No |
| Foundation Area | 1664 |
| Road Frontage Type | City Street |
Amenities
- Foreclosure
- Views
- Short Sale
- New Construction
- Adult 55+
- Lease To Own
- No HOA Fees
- Furnished
- Primary On Main
- Air Conditioning
- Seller Finance
- Green
- Fixer Upper
- Horse
- Golf
- Fireplace
- Deck
- Garage
- Basement
- Pool
Property vs Single Family Average in 56026
Price
Taxes
Year Built
Visits
In The Neighborhood
New Construction
Ellendale
$ 364,900
- Type
- Single Family
- Size
- 1,530 SqFt
- Rooms
- 3 Beds + 2 Baths
 Miller Real Estate
