
New Construction


Address
511 Gunnar Lane, Ellendale, MN
Price
$ 364,900
Property Attributes
- ID#7130873
- TypeSingle Family
- Listing Status Active
- CountySTEELE
- CityEllendale
- AreaEdgewood Heights Add
- NeighborhoodEdgewood Heights Add
- Zip56026
- StyleSingle Family
- Year Built2026
- Taxes$ 172
- Price$ 364,900
- Bedrooms3
- Full Bathrooms2
- Half Bathrooms0
- Sqr Footage1530
- Lot Size0.356 Acres
Data Source:
Northstar MLS (NSTAR)
Property Description
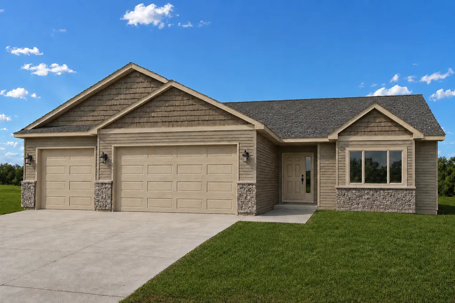
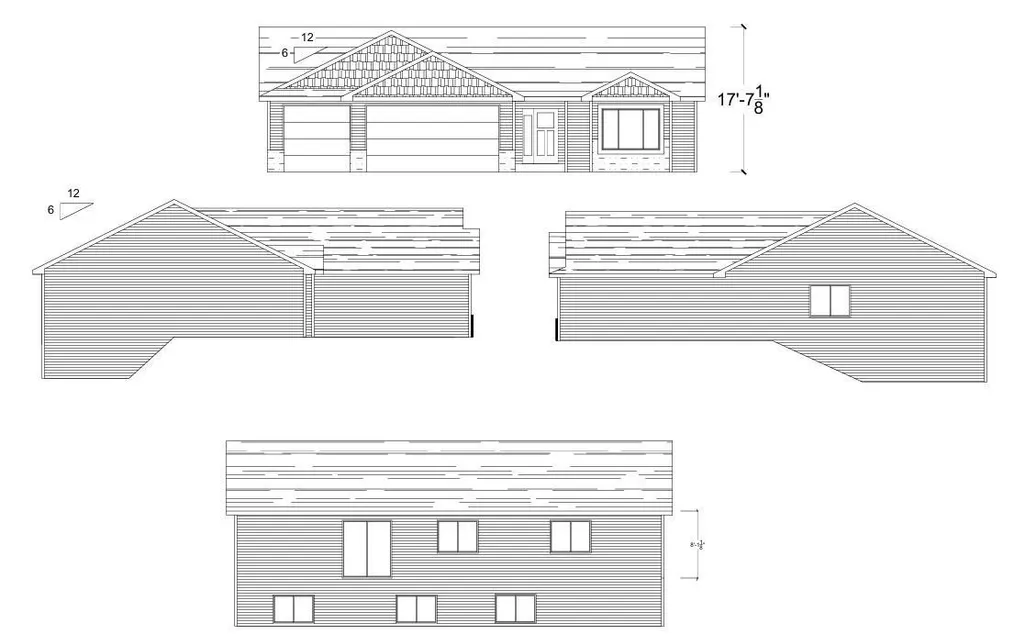
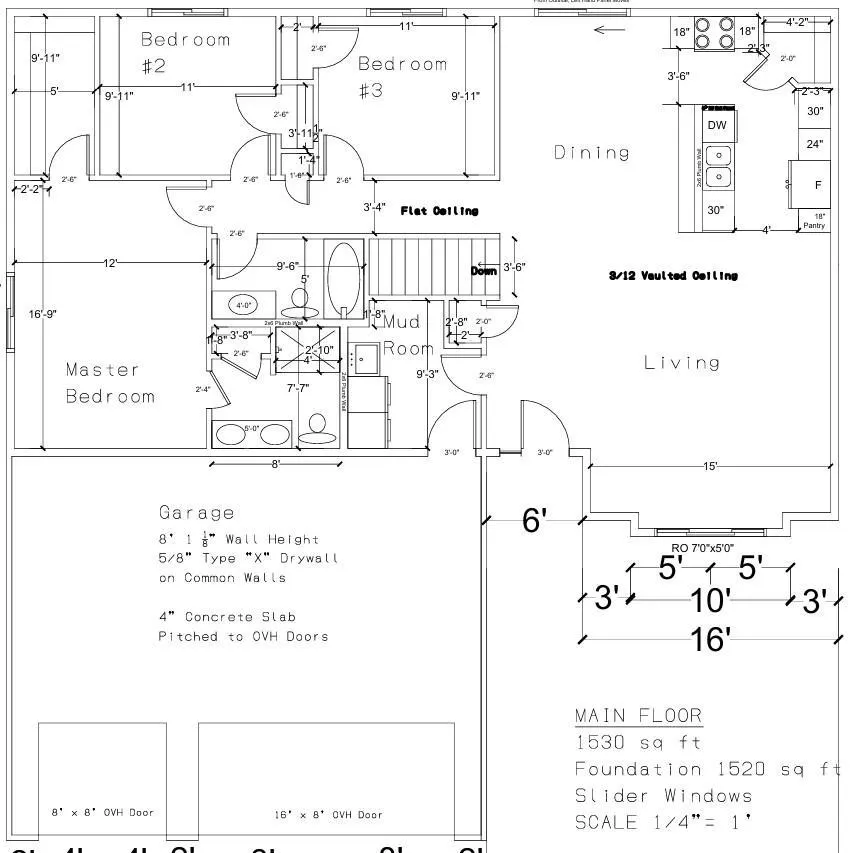
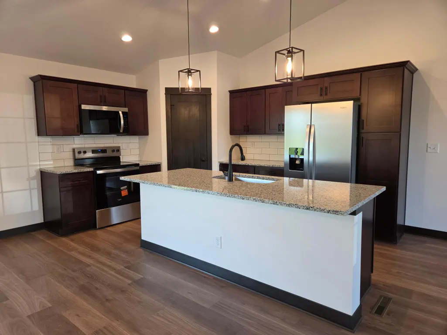
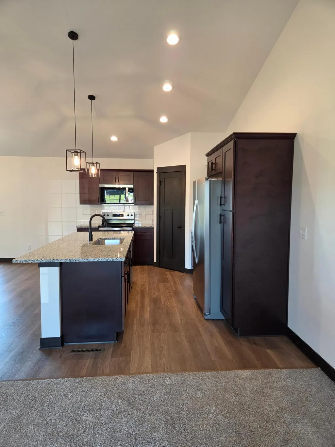
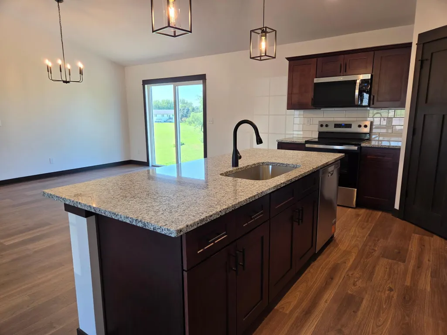
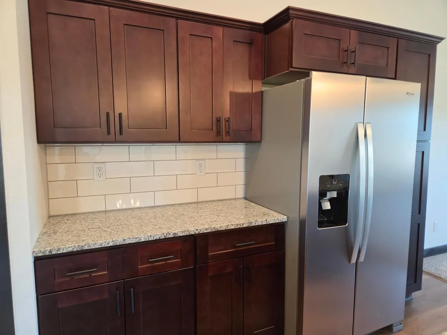
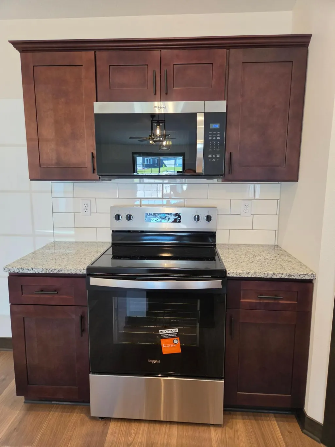
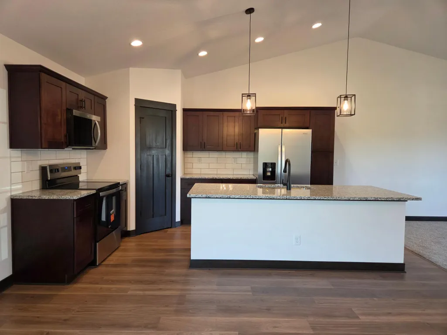
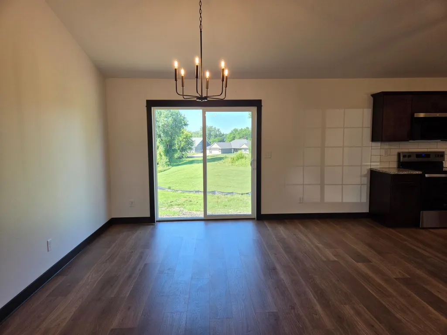
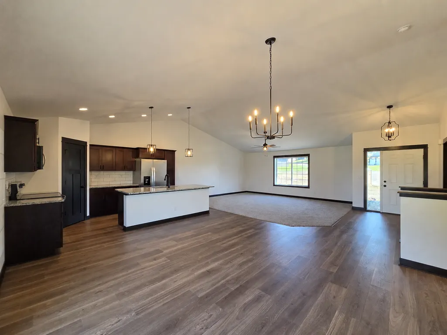
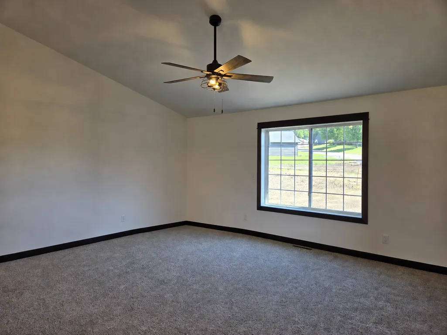
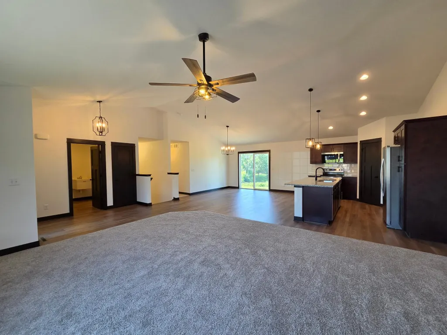
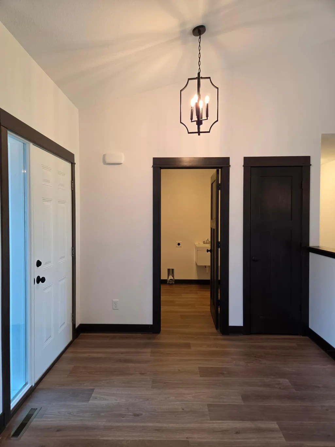
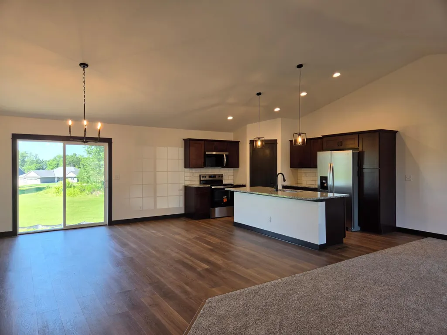
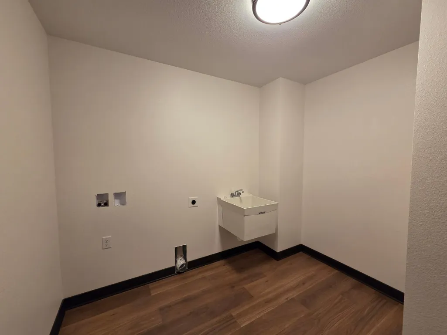
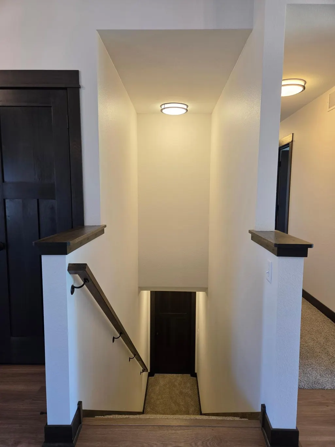
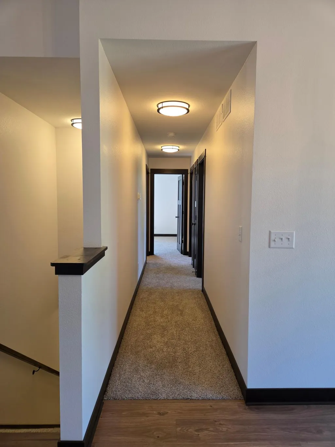
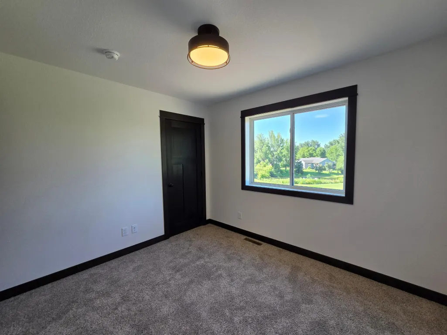
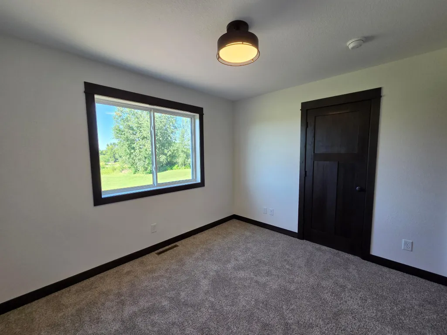
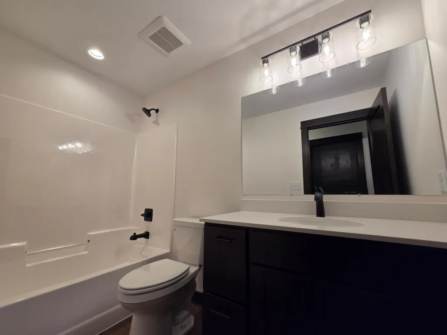
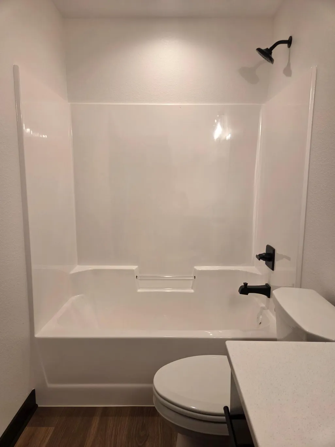
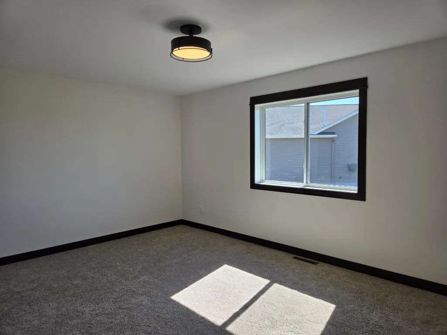
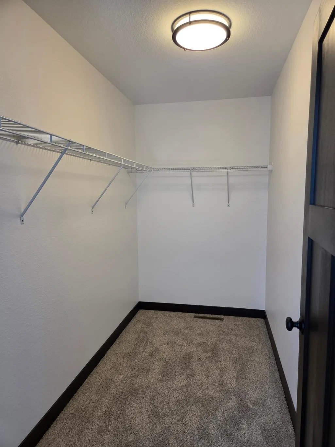
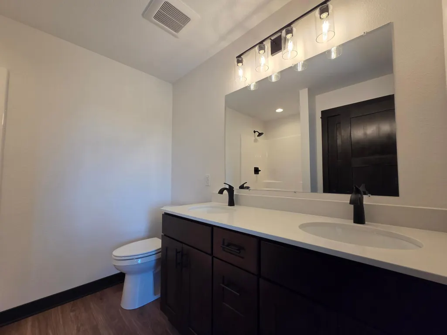
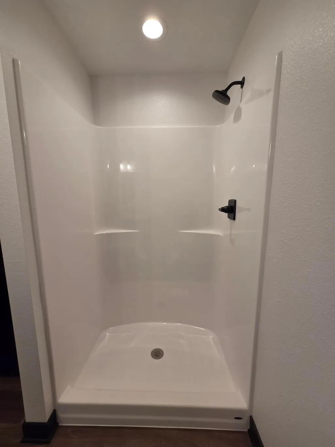
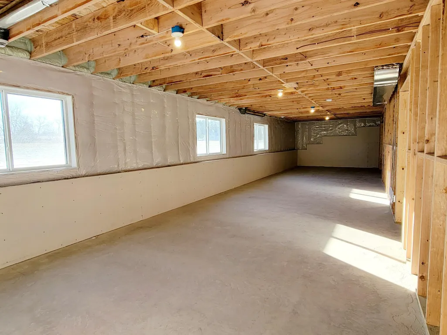
**UNDER CONSTRUCTION – LOOKOUT RAMBLER W/UNFINISHED BASEMENT** Enjoy comfortable one-level living in this thoughtfully designed 3-bedroom, 2-bath lookout rambler featuring an attached 3-car garage and a bright, open-concept floor plan. The living room, dining area, and kitchen flow seamlessly together, creating an inviting space for everyday living and entertaining. The kitchen combines style and functionality with granite countertops, stainless steel appliances, soft-close cabinetry and drawers, a tile backsplash, and a spacious pantry. The private primary suite offers a walk-in shower, dual sinks, and a spacious walk-in closet. Quartz countertops are featured in the bathrooms, and a convenient laundry/mudroom is located just off the garage entrance. The unfinished lookout lower level offers excellent potential for future expansion and the opportunity to make the space your own. With room for additional living space, two future bedrooms, a bathroom, and plenty of storage, there is ample space to grow and customize the lower level to fit your needs. With 3 bedrooms, 2 bathrooms, an attached 3-car garage, quality finishes, and plenty of future potential in the unfinished basement, this new construction rambler offers a great combination of comfort, functionality, and room to grow. Listing photos are of a previously completed models and exterior photos are AI renderings.
| Price History | |
|---|---|
| 8/25/2026 | Listed $364,900 |
General Features
| Living Area | 1530 |
|---|---|
| Sewer | City Sewer/Connected |
| Heating | Forced Air |
| Cooling | Central Air |
| Roof | Asphalt |
| Appliances | Disposal,Microwave,Range,Refrigerator |
| Garage Spaces | 3 |
| Construction Materials | ICFs (Insulated Concrete Forms) |
| Year Built | 2026 |
| Levels | One |
| Property Subtype | Single Family |
| Tax Year | 2026 |
| Accessibility | None |
| County | Steele |
| New Construction | Yes |
| Property Type | Residential |
| HOA | No |
| Contingency | None |
| Subdivision Name | Edgewood Heights Add |
| Full Baths | 1 |
| Directions | From I-35 exit onto MN State HWY 30 then turn onto 6th St then turn onto First Ave the turn onto Gunnar Ln |
| City | Ellendale |
| High School District | N.R.H.E.G. |
| Zoning Description | Residential-Single Family |
| Lot Size Units | Acres |
| Property Attached Y/N | No |
| Land Lease Y/N | No |
| Tax Annual Amount | 172 |
| Additional Parcels Y/N | No |
| Builder Name | PEKA HOMES LLC |
| Standard Status | Active |
| Lender Owned | No |
| Amenities Unit | Kitchen Center Island,Vaulted Ceiling(s) |
| PostalCity | Ellendale |
Interior Features
| Basement | Daylight/Lookout Windows,Full,Unfinished |
|---|---|
| Basement (Y/N) | Yes |
| Fireplace Y/N | No |
| Above Grade Finished Area | 1530 |
| 3/4 Baths | 1 |
| Laundry Features | Electric Dryer Hookup,Washer Hookup |
| Total Bedrooms | 3 |
| Total Baths | 2 |
| Bath Desc | 3/4 Primary,Private Primary,Main Floor Full Bath |
| Dining Room Description | Informal Dining Room |
| Fuel | Natural Gas |
| Garage Dimensions | 30 x 24 |
| Garage Door Width | 8 |
| Garage Square Feet | 720 |
Exterior Features
| Parking Features | Attached Garage |
|---|---|
| Water Source | City Water/Connected |
| Lot Size Area | 0.356 |
| Building Area Total | 3060 |
| Lot Dimensions | 165 x 31 x 58 x 151 x 121 |
| Waterfront Y/N | No |
| Foundation Area | 1530 |
| Road Frontage Type | City Street |
Amenities
- Foreclosure
- Views
- Short Sale
- New Construction
- Adult 55+
- Lease To Own
- No HOA Fees
- Furnished
- Primary On Main
- Air Conditioning
- Seller Finance
- Green
- Fixer Upper
- Horse
- Golf
- Fireplace
- Deck
- Garage
- Basement
- Pool
Property vs Single Family Average in 56026
Price
Taxes
Year Built
Visits
In The Neighborhood
New Construction
Ellendale
$ 344,900
- Type
- Single Family
- Size
- 1,664 SqFt
- Rooms
- 3 Beds + 2 Baths
 Miller Real Estate
