
Waterfront
Address
2308 W Lake Of The Isles Parkway, Minneapolis, MN
Price
$ 2,100,000
Property Attributes
- ID#7052417
- TypeSingle Family
- Listing Status Active
- CountyHENNEPIN
- CityMinneapolis
- AreaIsland Park Add
- NeighborhoodIsland Park Add
- Zip55405
- StyleSingle Family
- Year Built1929
- Taxes$ 37513
- Price$ 2,100,000
- Bedrooms5
- Full Bathrooms3
- Half Bathrooms1
- Sqr Footage5027
- Lot Size0.19 Acres
Data Source:
Northstar MLS (NSTAR)
Property Description
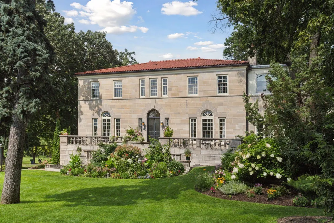
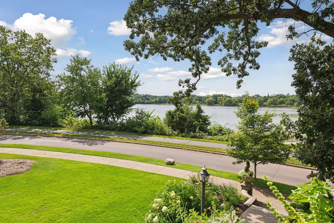
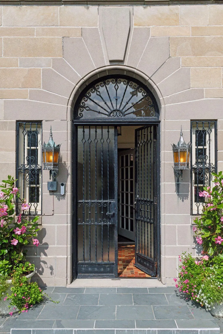
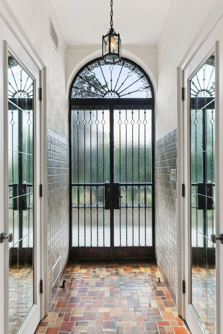
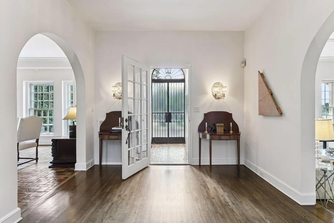
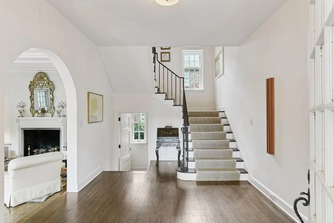
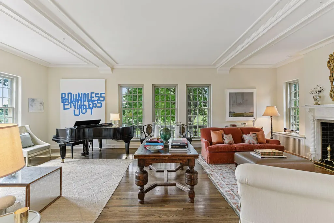
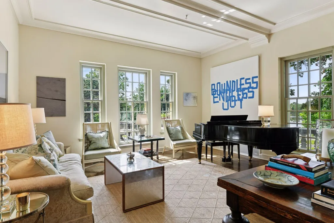
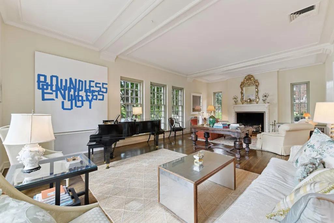
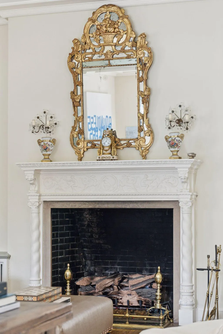
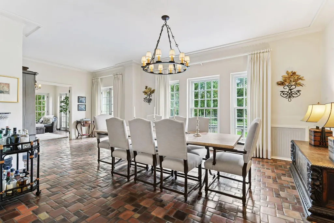
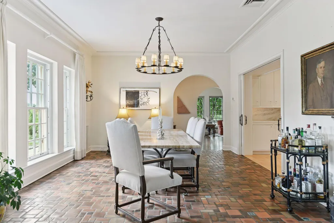
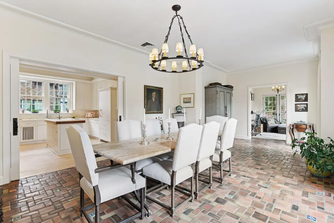
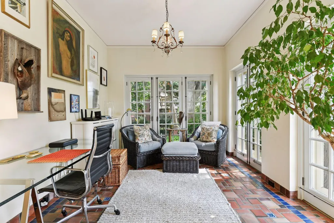
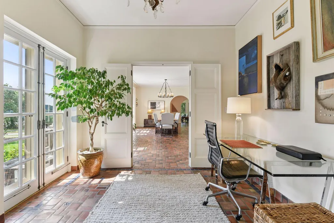
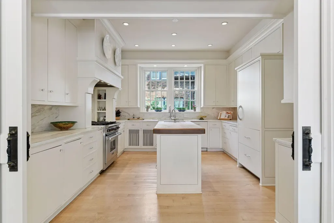
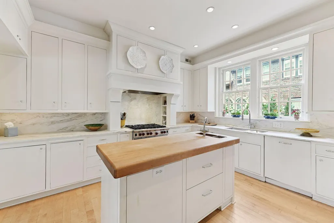
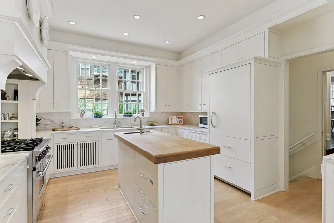
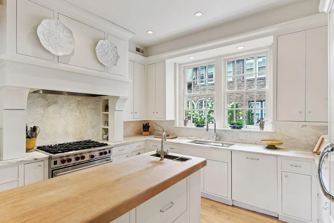
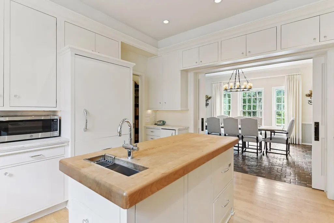
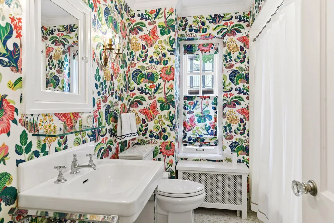
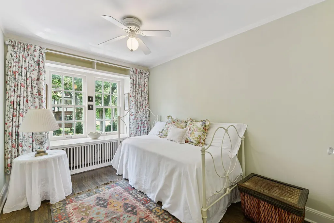
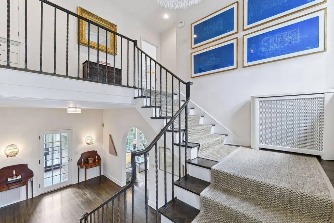
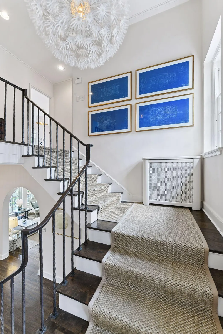
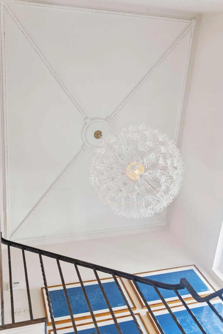
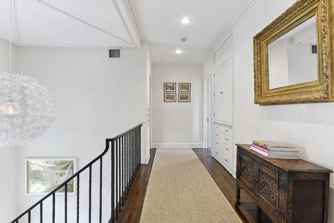
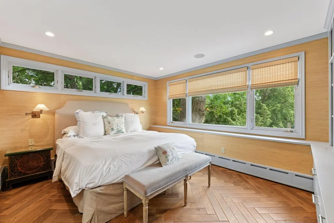
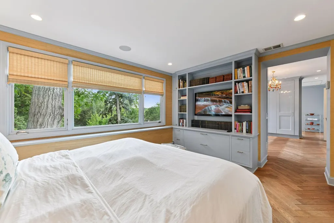
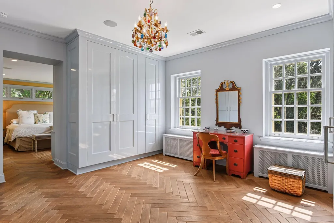
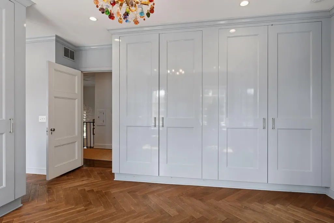
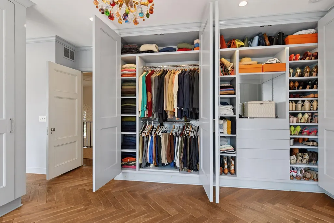
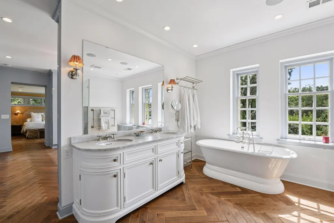
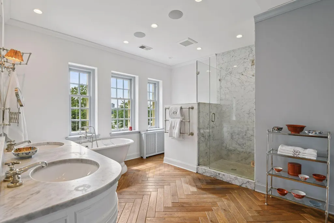
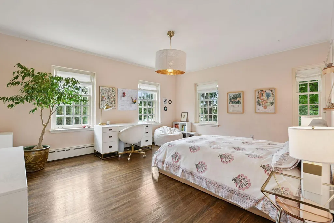
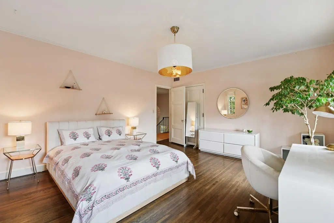
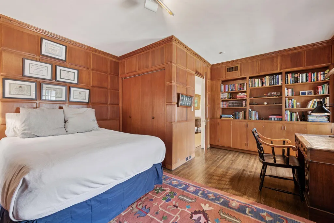
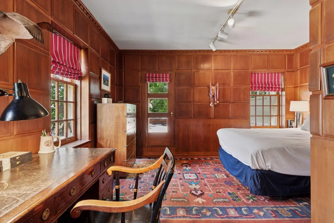
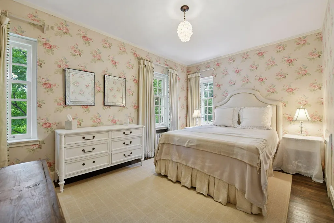
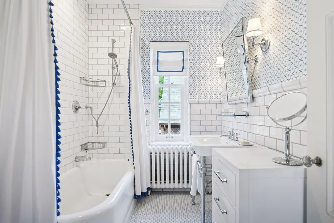
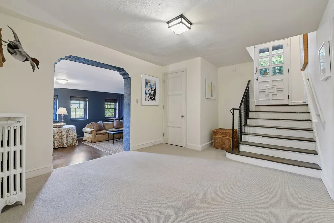
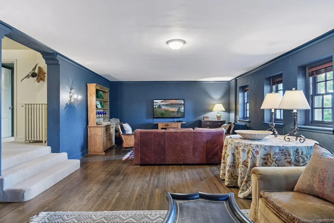
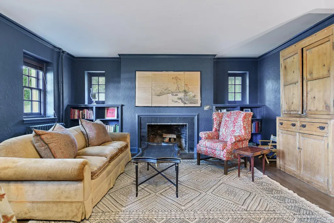
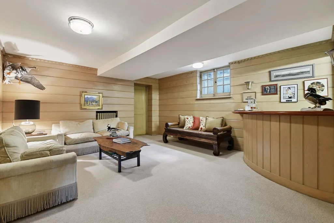
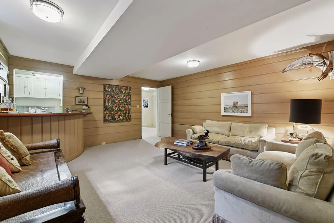
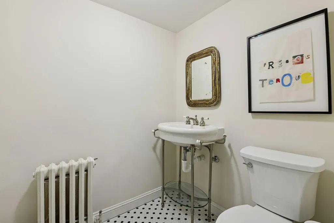
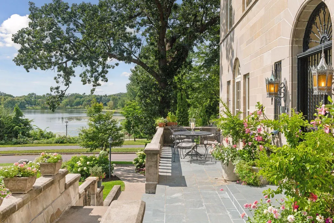
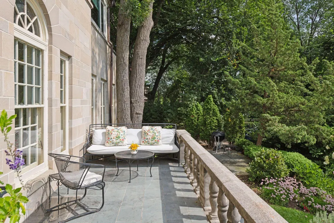
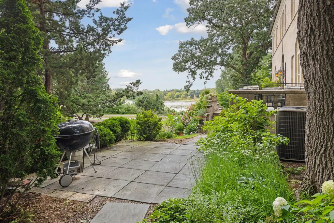
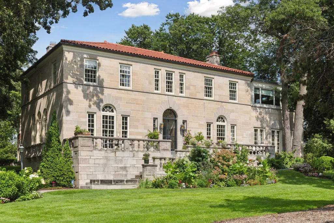
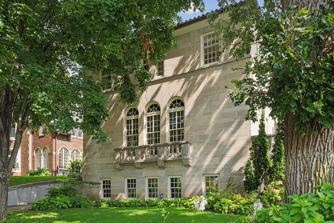
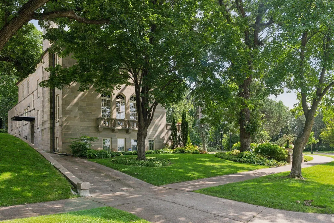
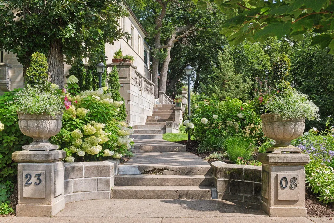
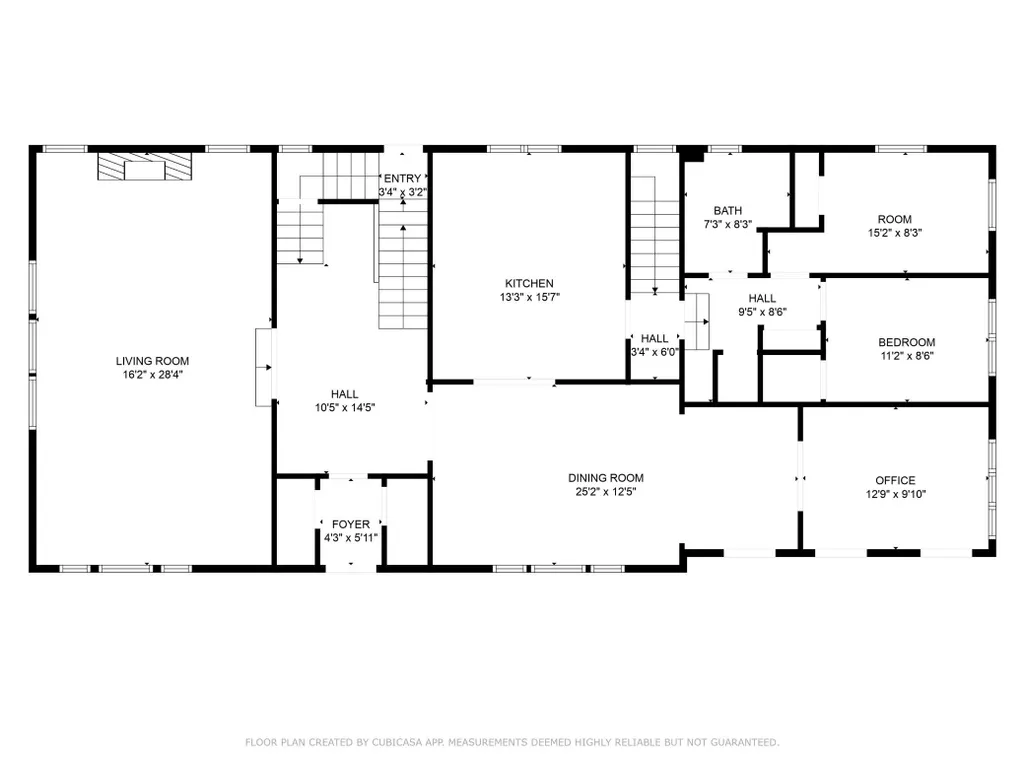
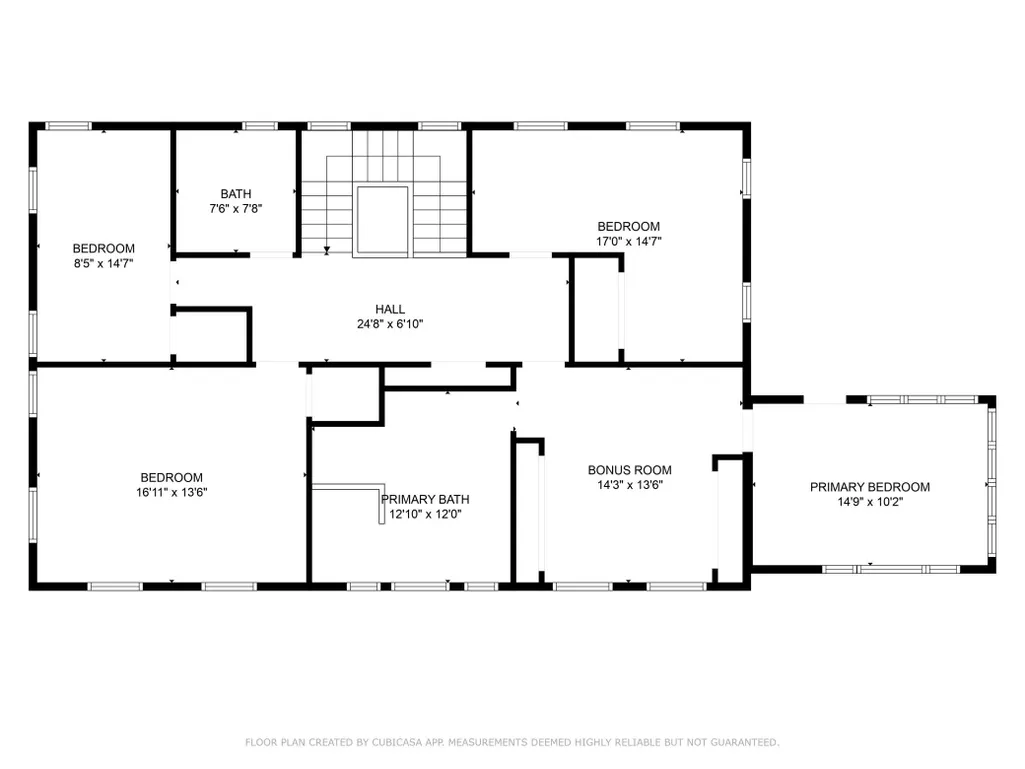
One of the Lakes’ most stunning landmark homes, 2308 West Lake of the Isles Parkway, stands as an epitome of purposeful and thoughtful design. This extraordinary 5-bedroom, 3 ½ bath home, available for only the fourth time in a century, is uniquely situated on the lake with a commanding presence. With its southern exposure, every room is bathed in natural light year-round, with breathtaking views of one of the lake’s namesake islands—a feature unique to this property. Designed by Lang & Raugland, and built in 1928, the home strikes a perfect balance: sophistication yet invitingly comfortable. Many original historical architectural details remain intact, with thoughtful updates including a gourmet kitchen and spacious, beautiful primary suite with huge custom closets and bathroom. The elevated stone terrace is perfect for morning coffee or evening entertaining. A rare sense of privacy is created by being one of only a few homes without street parking in front. The home is nestled next to charming parkland with perennial gardens, offering a peaceful retreat in the heart of the city. A private driveway off the Parkway accesses the 2-car attached garage. The combination of its prime location, inspired design, and craftsmanship makes this not just a home, but a masterpiece—a timeless sanctuary that beckons to be cherished by its next fortunate steward.
| Price History | |
|---|---|
| 4/9/2026 | Listed $2,395,000 |
| 6/17/2026 | 5$2,295,000 |
| 7/14/2026 | 3$2,245,000 |
| 8/4/2026 | 7$2,100,000 |
General Features
| Living Area | 5027 |
|---|---|
| Sewer | City Sewer/Connected |
| Heating | Radiator |
| Cooling | Central Air |
| Roof | Age Over 8 Years,Tile |
| Appliances | Chandelier,Cooktop,Dishwasher,Disposal,Dryer,Exhaust Fan,Freezer,Gas Water Heater,Microwave,Range,Refrigerator,Washer |
| Garage Spaces | 2 |
| Construction Materials | Stone |
| Year Built | 1929 |
| Electric | Circuit Breakers |
| View | Panoramic,South |
| Levels | Two |
| Property Subtype | Single Family |
| Tax Year | 2025 |
| Waterfront Features | Lake Front |
| Accessibility | Other |
| County | Hennepin |
| New Construction | No |
| Property Type | Residential |
| HOA | No |
| Contingency | None |
| Subdivision Name | Island Park Add |
| Full Baths | 3 |
| Directions | Take Lake of the Isles Parkway to Newton Ave S,park on Newton,walk back to the house. |
| City | Minneapolis |
| High School District | Minneapolis |
| Zoning Description | Residential-Single Family |
| Lot Size Units | Acres |
| Property Attached Y/N | No |
| Land Lease Y/N | No |
| Tax Annual Amount | 37513 |
| Additional Parcels Y/N | No |
| Virtual Tour | https://tours.spacecrafting.com/n-vdnm8j |
| Standard Status | Active |
| Lender Owned | No |
| Amenities Unit | Cable,Ceiling Fan(s),French Doors,Hardwood Floors,Kitchen Center Island,Kitchen Window,Primary Bedroom Walk-In Closet,Natural Woodwork,Panoramic View,Security System,In-Ground Sprinkler,Sun Room,Tile |
| PostalCity | Minneapolis |
Interior Features
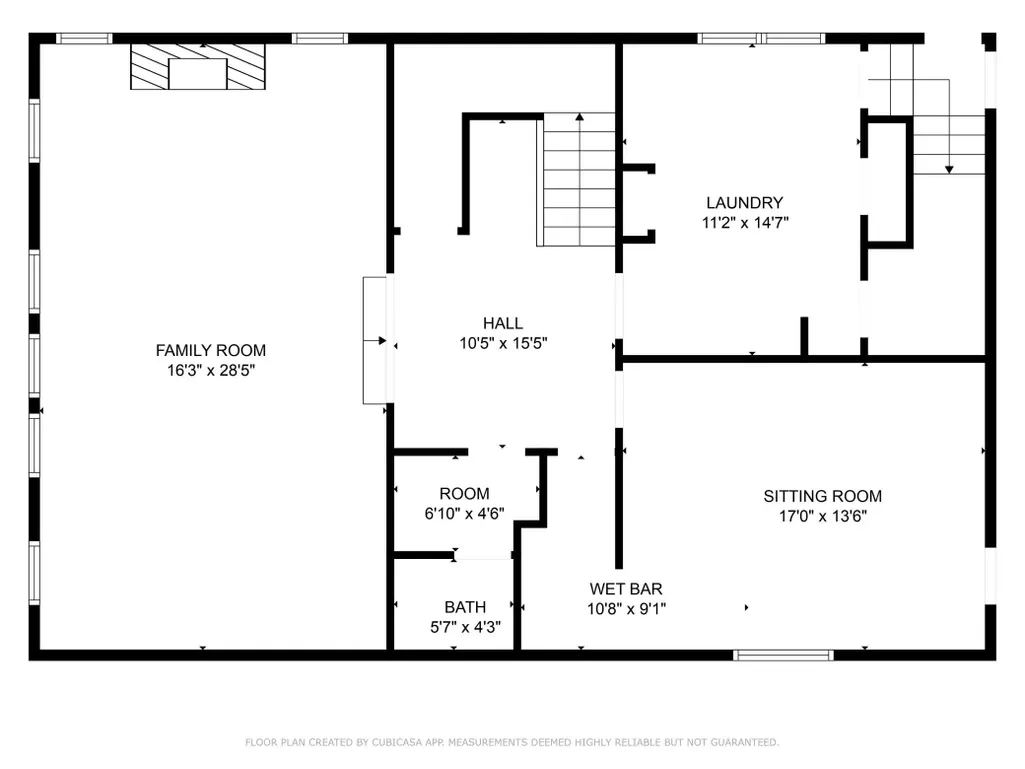
| Basement | Full |
|---|---|
| Total Fireplaces | 2 |
| Fireplace Features | Gas |
| Basement (Y/N) | Yes |
| Above Grade Finished Area | 3920 |
| Half Baths | 1 |
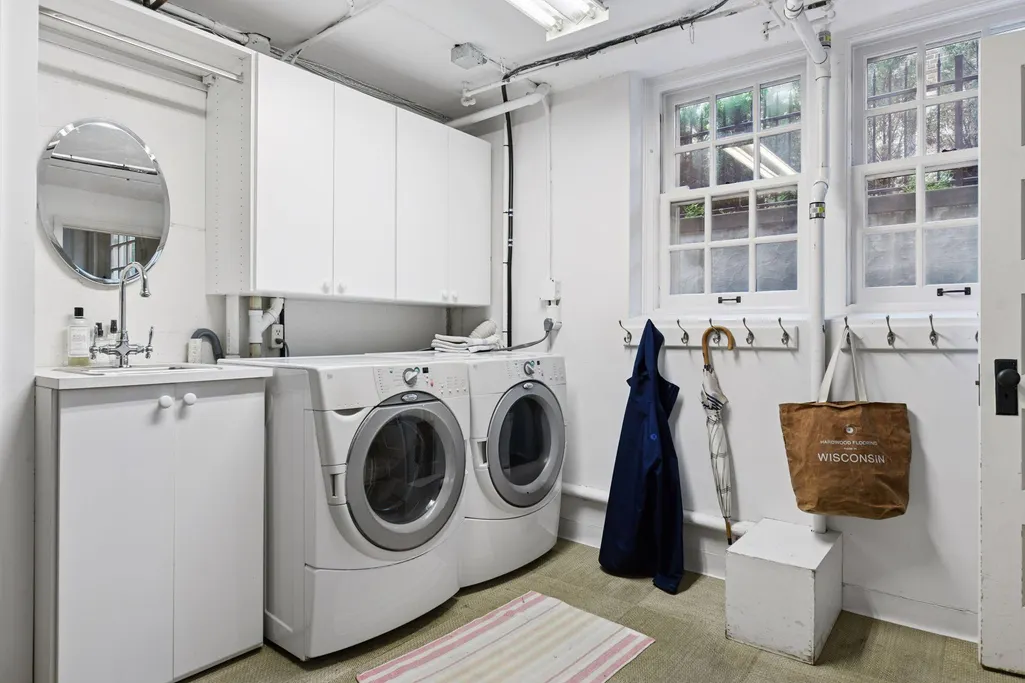
| Laundry Features | Lower Level,Laundry Room |
| Total Bedrooms | 5 |
| Below Grade Finished Area | 1107 |
| Total Baths | 4 |
| Bath Desc | Bathroom Ensuite,Full Primary,Private Primary,Main Floor Full Bath,Walk-In Shower Stall |
| Dining Room Description | Separate/Formal Dining Room |
| Fuel | Natural Gas |
| Garage Dimensions | 21x18 |
| Garage Square Feet | 378 |
Exterior Features
| Fencing | Invisible |
|---|---|
| Parking Features | Attached Garage,Tuckunder Garage |
| Lot Features | Corner Lot |
| Water Source | City Water/Connected |
| Lot Size Area | 0.19 |
| Building Area Total | 6120 |
| Lot Dimensions | 63x146x60x121 |
| Waterfront Y/N | Yes |
| Foundation Area | 2200 |
| Road Frontage Type | City Street |
| Road Responsibility | Public Maintained Road |
Amenities
- Foreclosure
- Views
- Short Sale
- New Construction
- Adult 55+
- Lease To Own
- No HOA Fees
- Furnished
- Primary On Main
- Air Conditioning
- Seller Finance
- Green
- Fixer Upper
- Horse
- Golf
- Fireplace
- Deck
- Garage
- Basement
- Pool
Property vs Single Family Average in 55405
Price
Taxes
Year Built
Visits
In The Neighborhood
Minneapolis
$ 2,650,000
- Type
- Single Family
- Size
- 5,959 SqFt
- Rooms
- 5 Beds + 4.5 Baths
 Keller Williams Realty Integrity Lakes
Waterfront
Minneapolis
$ 3,395,000
- Type
- Single Family
- Size
- 5,421 SqFt
- Rooms
- 4 Beds + 4 Baths
Coldwell Banker Realty - Lakes
Waterfront
Minneapolis
$ 3,000,000
- Type
- Single Family
- Size
- 9,802 SqFt
- Rooms
- 7 Beds + 6.5 Baths
Edina Realty, Inc.
Waterfront
Minneapolis
$ 2,200,000
- Type
- Single Family
- Size
- 5,526 SqFt
- Rooms
- 5 Beds + 5 Baths
Compass
