
Waterfront








Address
2240 W Lake Of The Isles Parkway, Minneapolis, MN
Price
$ 2,200,000
Property Attributes
- ID#7068826
- TypeSingle Family
- Listing Status Active
- CountyHENNEPIN
- CityMinneapolis
- AreaIsland Park Add
- NeighborhoodIsland Park Add
- Zip55405
- StyleSingle Family
- Year Built1926
- Taxes$ 36926
- Price$ 2,200,000
- Bedrooms5
- Full Bathrooms4
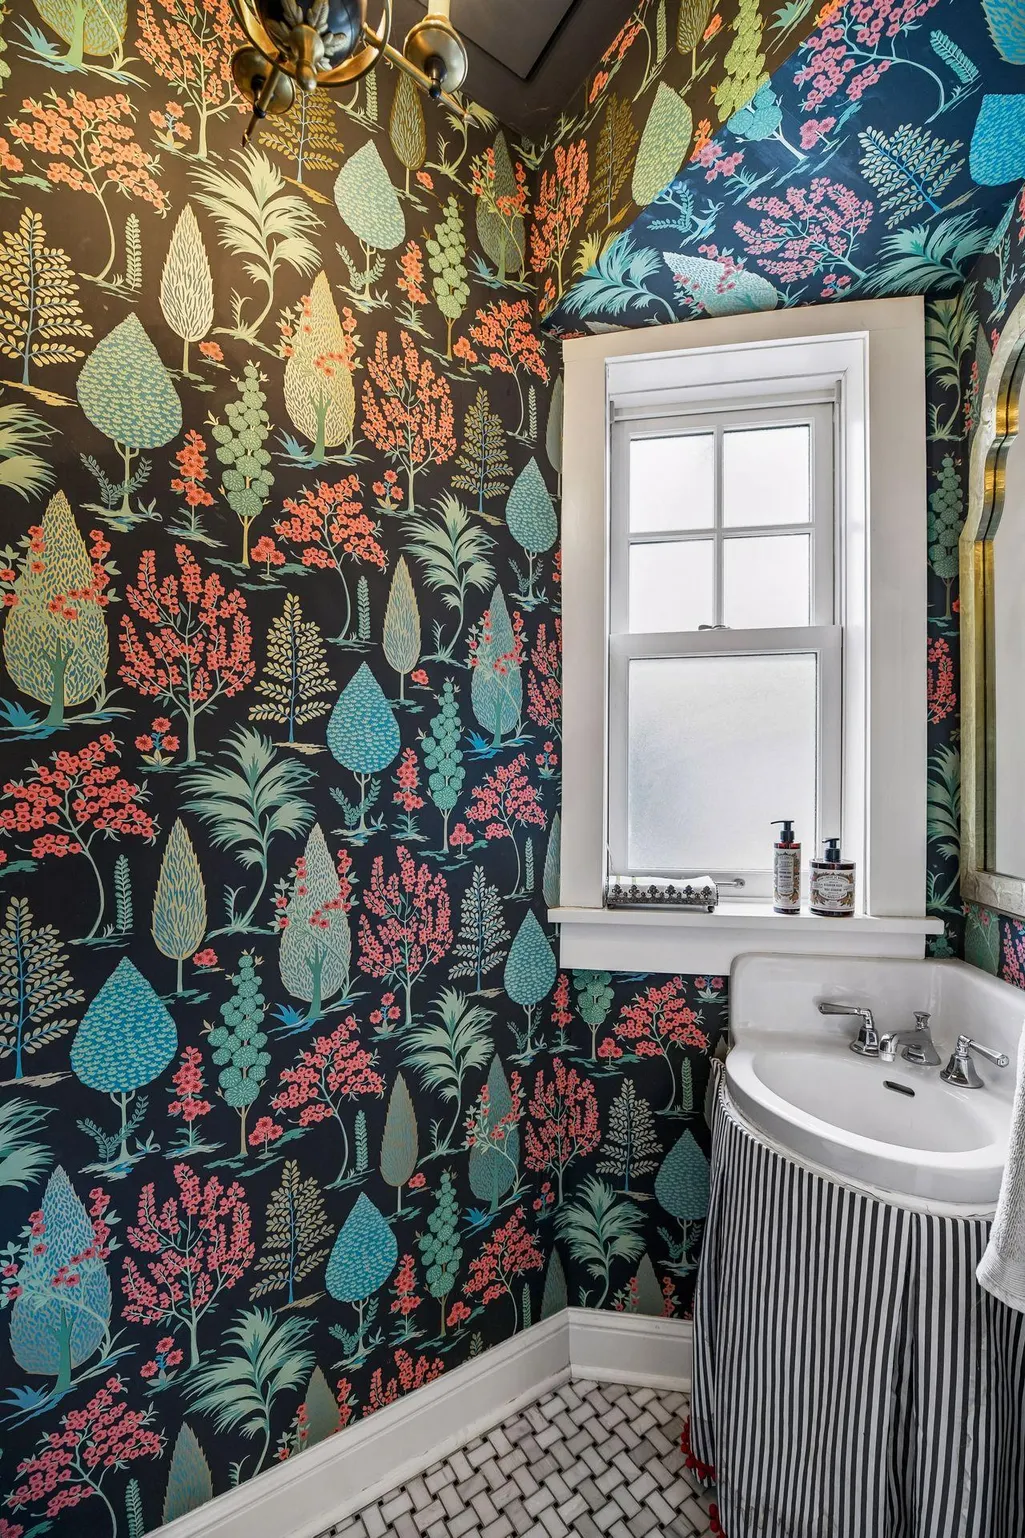
- Half Bathrooms2
- Sqr Footage5526
- Lot Size0.25 Acres
Data Source:
Northstar MLS (NSTAR)
Property Description
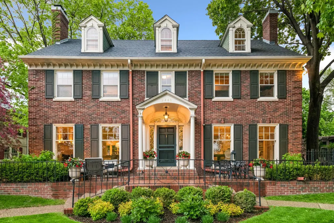
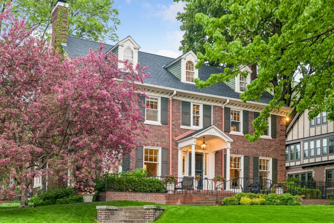
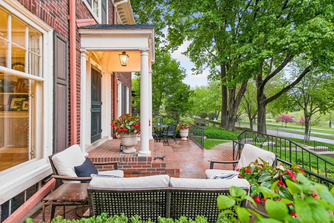
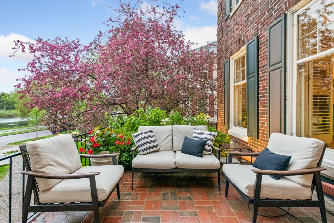
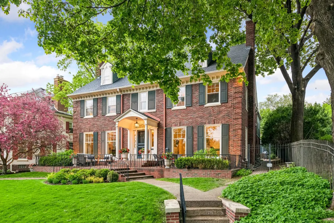
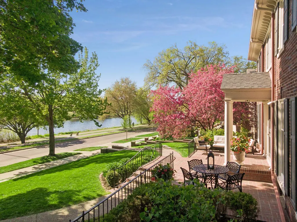
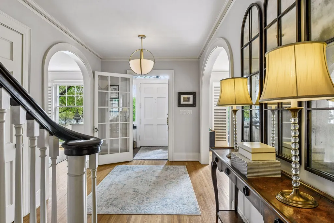
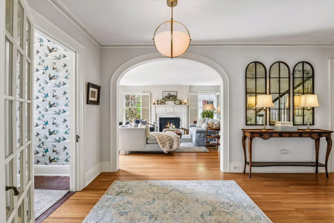
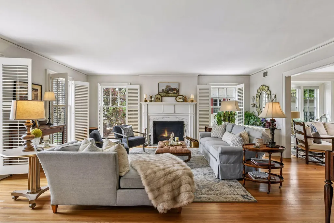
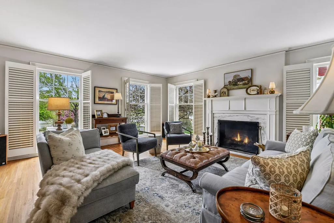
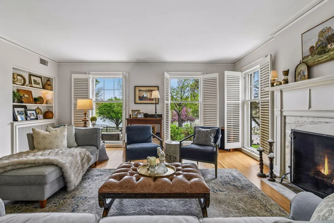
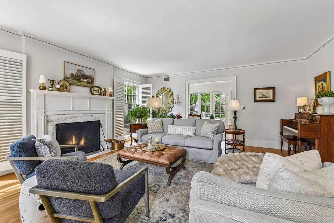
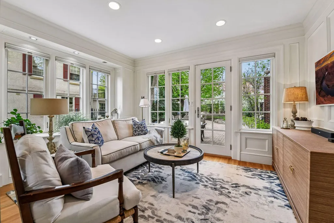
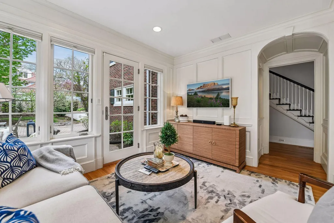
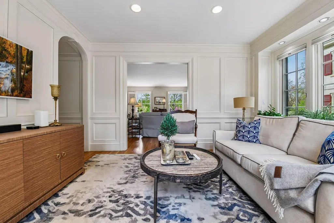
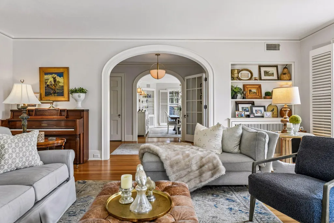
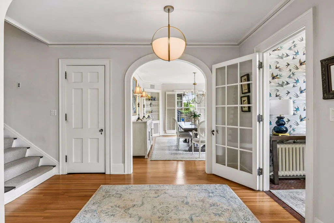
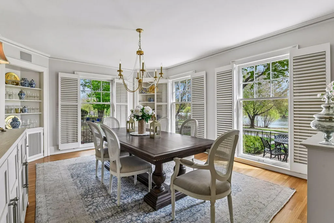
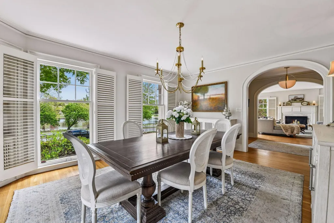
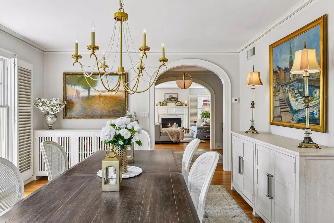
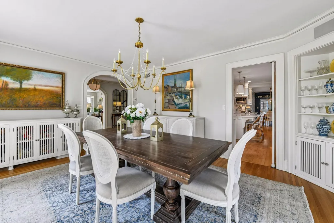
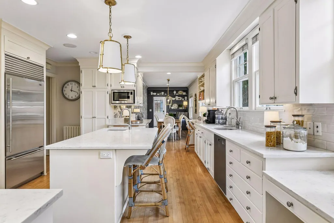
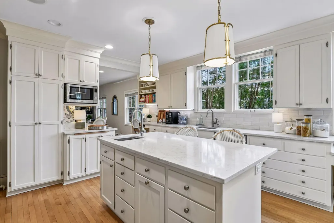
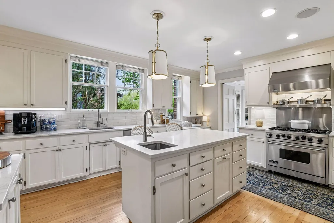
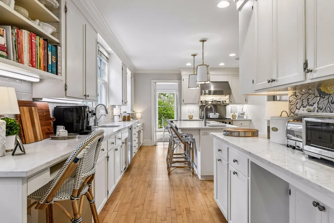
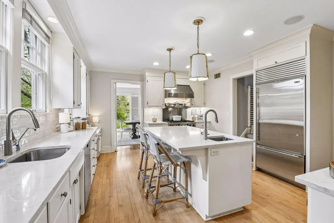
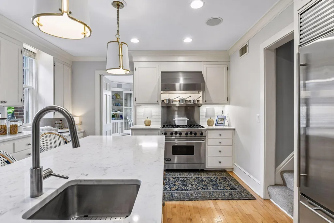
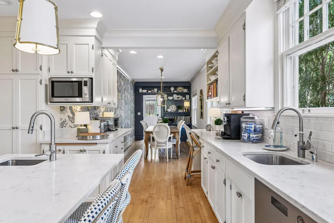
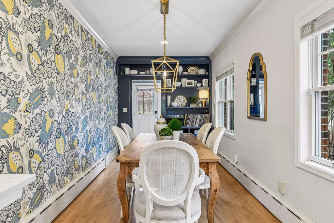
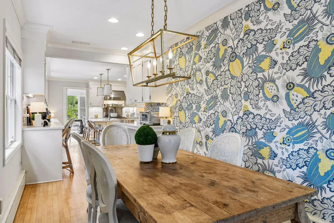
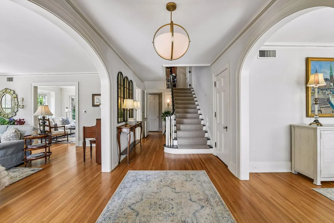
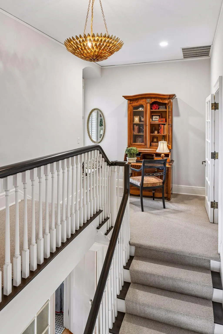
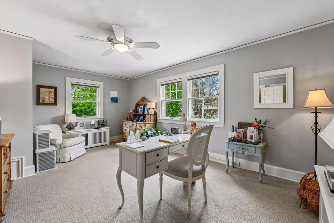
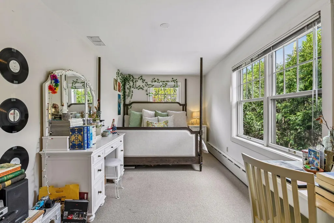
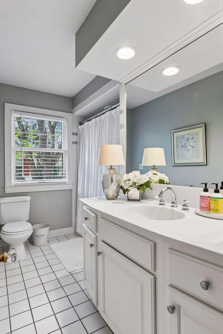
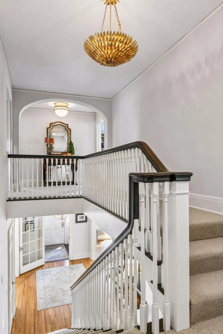
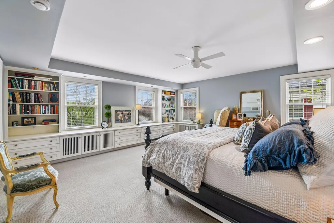
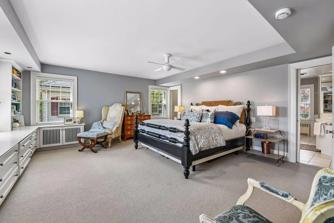
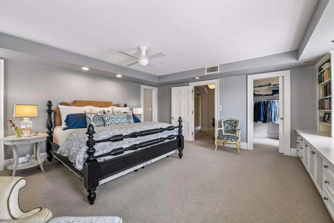
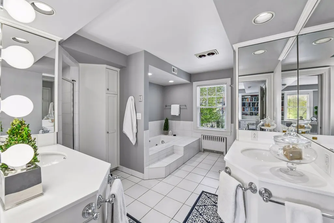
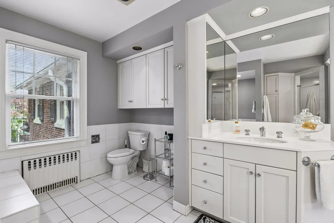
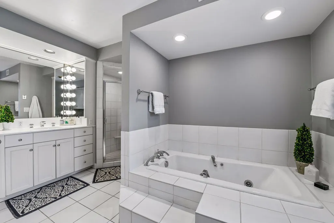
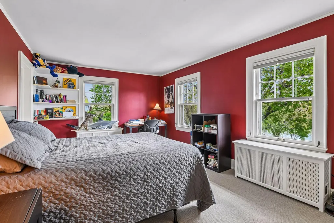
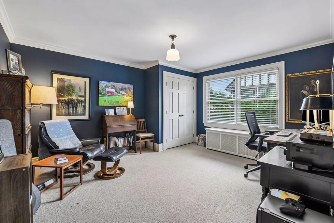
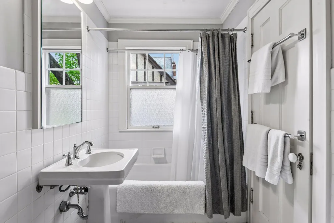
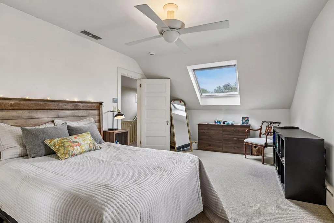
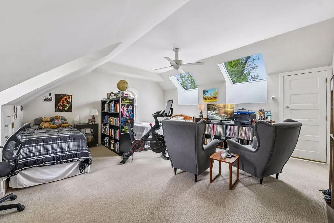
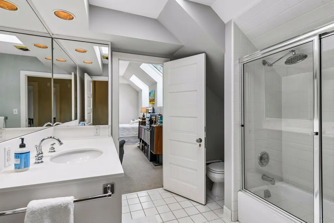
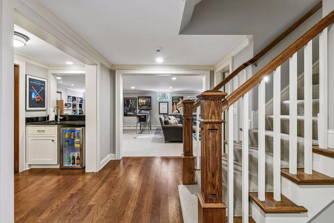
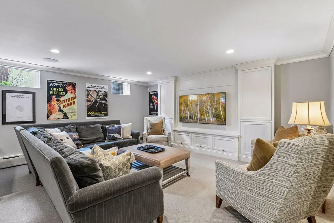
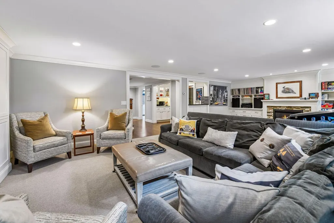
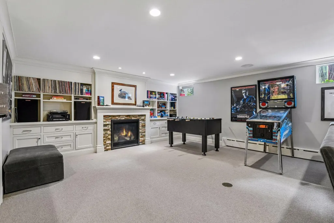
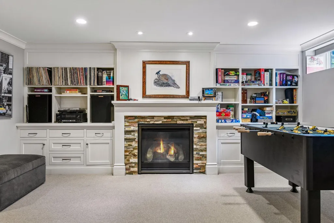
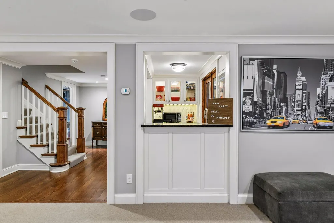
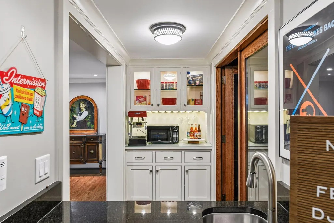
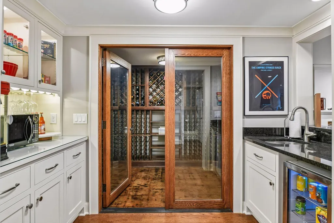
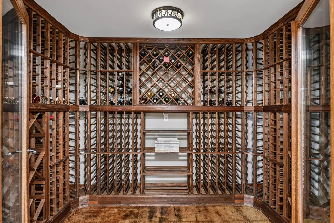
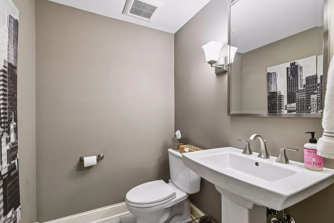
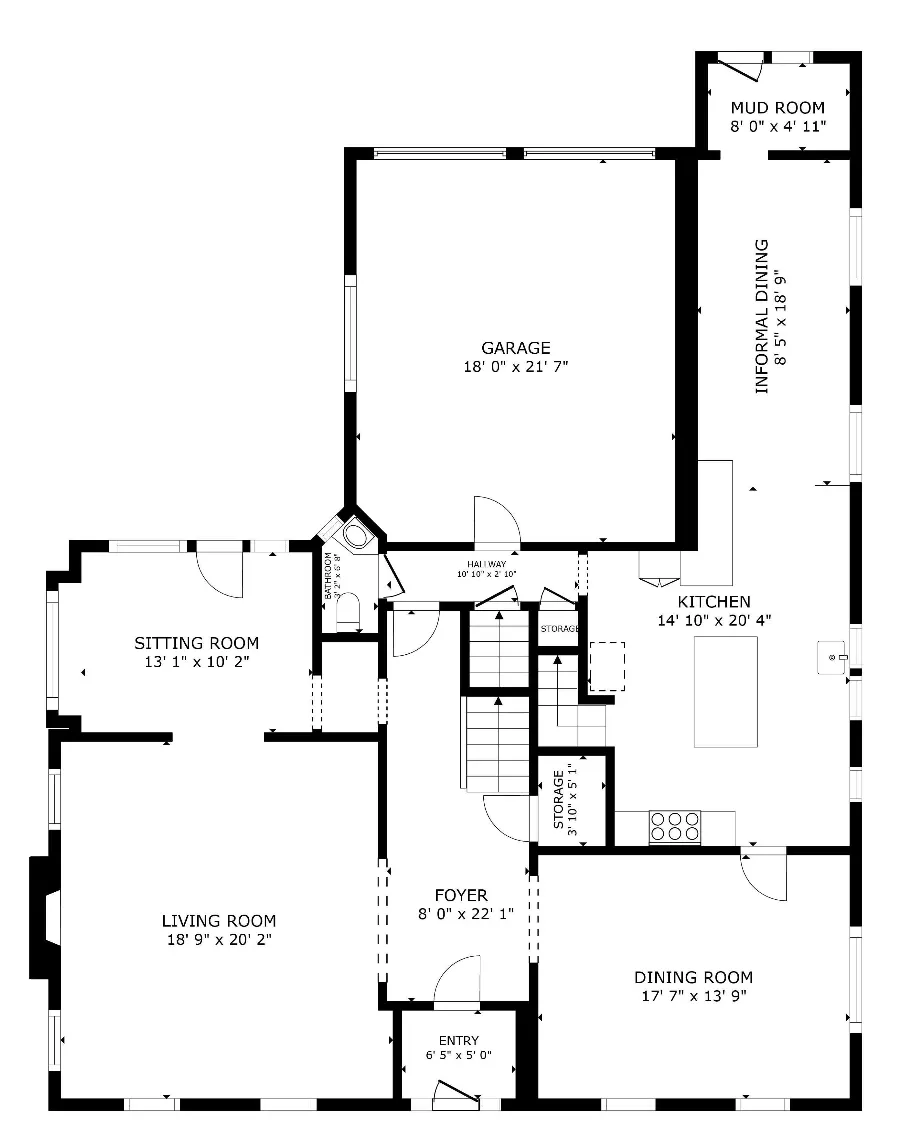
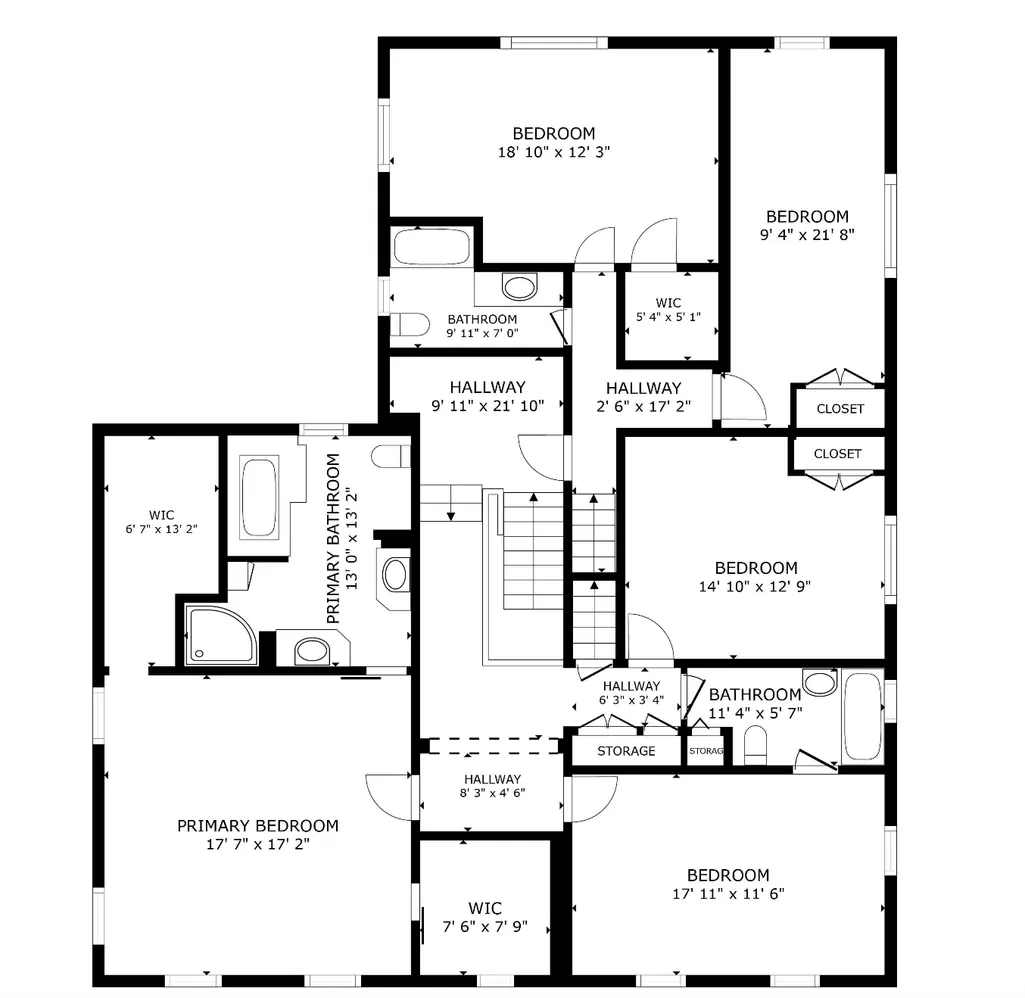
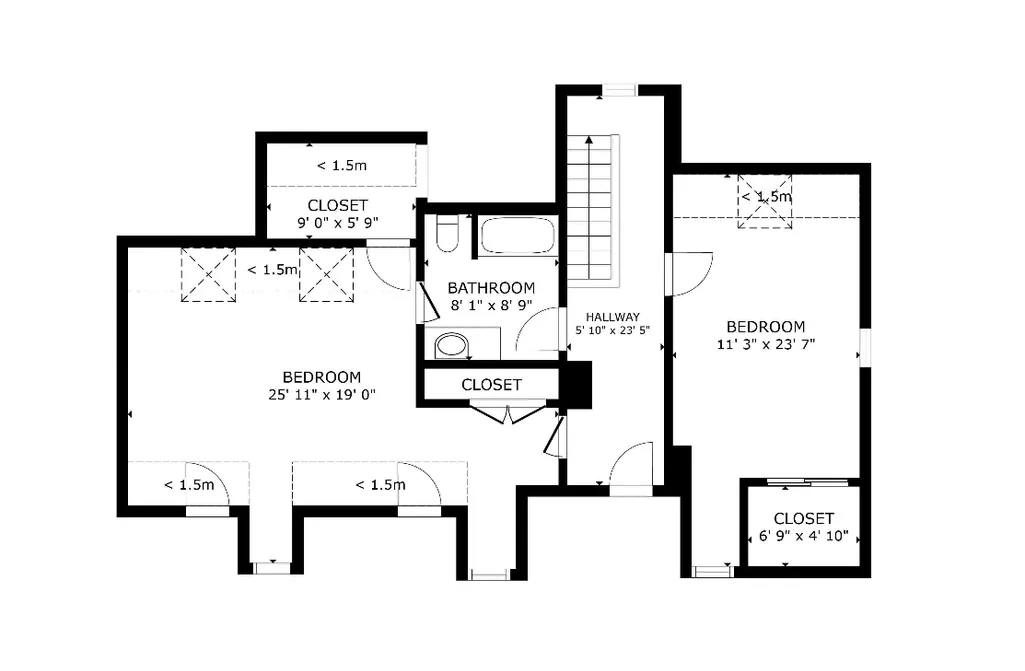
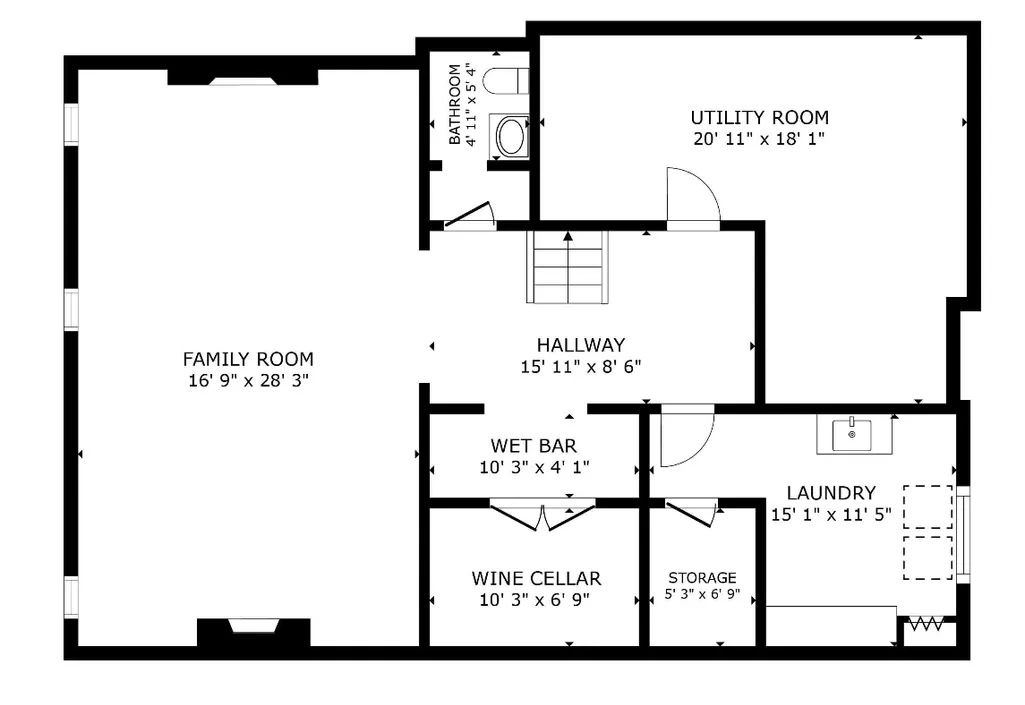
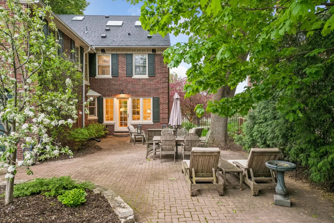
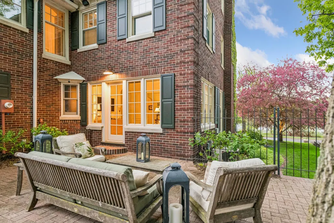
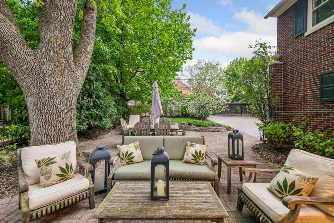
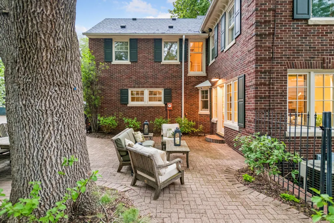
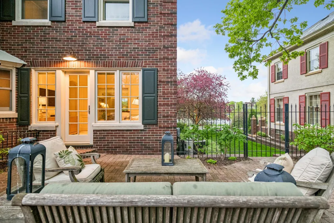
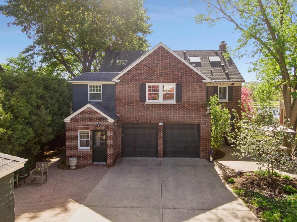
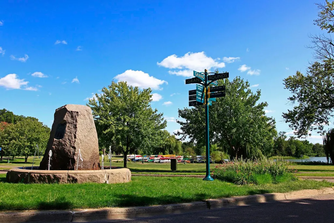
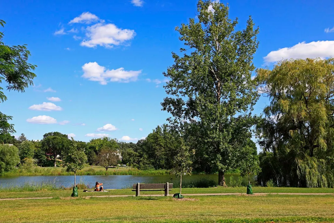
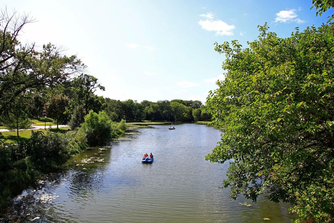
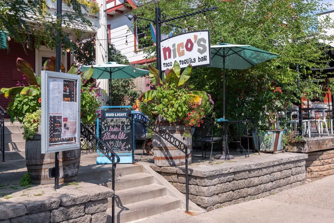
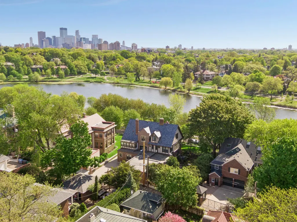
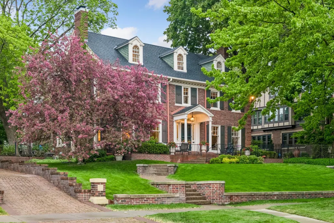
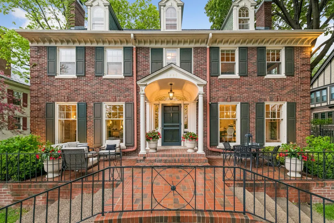
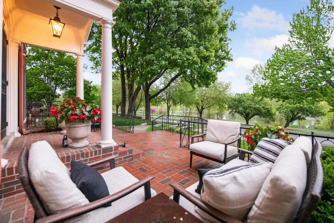
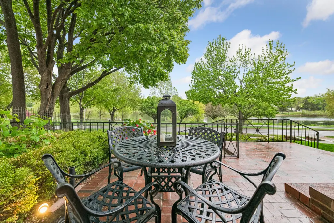
Enchanting red brick center hall Colonial on coveted West Lake of the Isles Parkway, beautifully updated while preserving the character and craftsmanship of 1926. Set on a beautifully landscaped lot with front and rear terraces, the home enjoys picturesque lake views, oversized windows for sun filled interior spaces, and a lovely backyard patio framed by mature plantings. The main level is gracious, charming, and designed for both everyday living and gathering. Highlights include spacious living and dining rooms, a center-island kitchen with breakfast area, and a family room/sunroom that opens seamlessly to the rear yard. Upstairs, the primary suite overlooks the lake and includes two large closets and a private bath. Three additional bedrooms, two bathrooms, and a charming treetop study or additional bedroom complete the second floor. The third floor offers a vaulted, skylit bedroom or bonus room along with another large bedroom and full bathroom. The remodeled lower level includes a warm and inviting family/media room, wet bar, wine room, laundry, and storage. Two car attached garage with gated access to the driveway, patio and yard + a garden shed for additional storage. Life on Lake of the Isles offers a rare balance of natural beauty and city convenience, with miles of walking and biking paths, year-round lake activity, and easy access to neighborhood cafés, restaurants, and shops. Enjoy morning walks along the water and sunsets over the lake - right from your front door!
| Price History | |
|---|---|
| 5/12/2026 | Listed $2,200,000 |
General Features
| Living Area | 5526 |
|---|---|
| Sewer | City Sewer/Connected |
| Heating | Baseboard,Boiler,Hot Water |
| Cooling | Central Air |
| Roof | Age 8 Years or Less,Asphalt,Pitched |
| Appliances | Dishwasher,Disposal,Dryer,Exhaust Fan,Microwave,Range,Refrigerator,Stainless Steel Appliances,Washer |
| Garage Spaces | 2 |
| Pool Features | None |
| Year Built | 1926 |
| Electric | 200+ Amp Service |
| Levels | More Than 2 Stories |
| Property Subtype | Single Family |
| Tax Year | 2026 |
| Waterfront Features | Lake Front,Lake View |
| Accessibility | None |
| County | Hennepin |
| New Construction | No |
| Property Type | Residential |
| HOA | No |
| Contingency | None |
| Subdivision Name | Island Park Add |
| Full Baths | 4 |
| Directions | Franklin Avenue to Lake of the Isles Parkway. West to home. |
| City | Minneapolis |
| High School District | Minneapolis |
| Zoning Description | Residential-Single Family |
| Lot Size Units | Acres |
| Property Attached Y/N | No |
| Land Lease Y/N | No |
| Tax Annual Amount | 36926 |
| Additional Parcels Y/N | No |
| Virtual Tour | https://tours.spacecrafting.com/n-1q3qw1 |
| Standard Status | Active |
| Lender Owned | No |
| Amenities Unit | Ceiling Fan(s),Hardwood Floors,Kitchen Center Island,Kitchen Window,Primary Bedroom Walk-In Closet,Patio,Security System,Skylight,In-Ground Sprinkler,Washer/Dryer Hookup,Walk-In Closet |
| PostalCity | Minneapolis |
Interior Features
| Basement | Finished,Full |
|---|---|
| Total Fireplaces | 2 |
| Fireplace Features | Family Room,Gas,Living Room,Wood Burning |
| Basement (Y/N) | Yes |
| Fireplace Y/N | Yes |
| Above Grade Finished Area | 4632 |
| Half Baths | 2 |
| Laundry Features | Lower Level,Laundry Room |
| Total Bedrooms | 5 |
| Below Grade Finished Area | 894 |
| Total Baths | 6 |
| Bath Desc | 1/2 Basement,Bathroom Ensuite,Full Primary,Private Primary,Main Floor 1/2 Bath,Separate Tub & Shower,Upper Level Full Bath,Jetted Tub |
| Dining Room Description | Informal Dining Room,Separate/Formal Dining Room |
| Fuel | Natural Gas |
| Garage Square Feet | 381 |
Exterior Features
| Fencing | Full |
|---|---|
| Parking Features | Attached Garage,Concrete,Floor Drain,Garage Door Opener,Heated Garage,Insulated Garage |
| Lot Features | Public Transit (w/in 6 blks),Tree Coverage - Medium |
| Water Source | City Water/Connected |
| Lot Size Area | 0.25 |
| Building Area Total | 5890 |
| Lot Dimensions | 80 X 150 X 64 X 147 |
| Waterfront Y/N | Yes |
| Foundation Area | 1485 |
| Road Frontage Type | City Street,Curbs,Paved Streets,Sidewalks |
| Road Responsibility | Public Maintained Road |
Amenities
- Foreclosure
- Views
- Short Sale
- New Construction
- Adult 55+
- Lease To Own
- No HOA Fees
- Furnished
- Primary On Main
- Air Conditioning
- Seller Finance
- Green
- Fixer Upper
- Horse
- Golf
- Fireplace
- Deck
- Garage
- Basement
- Pool
Property vs Single Family Average in 55405
Price
Taxes
Year Built
Visits
In The Neighborhood
Minneapolis
$ 2,650,000
- Type
- Single Family
- Size
- 5,959 SqFt
- Rooms
- 5 Beds + 4.5 Baths
 Keller Williams Realty Integrity Lakes
Waterfront
Minneapolis
$ 3,395,000
- Type
- Single Family
- Size
- 5,421 SqFt
- Rooms
- 4 Beds + 4 Baths
Coldwell Banker Realty - Lakes
Waterfront
Minneapolis
$ 3,000,000
- Type
- Single Family
- Size
- 9,802 SqFt
- Rooms
- 7 Beds + 6.5 Baths
Edina Realty, Inc.
