
Waterfront












Address
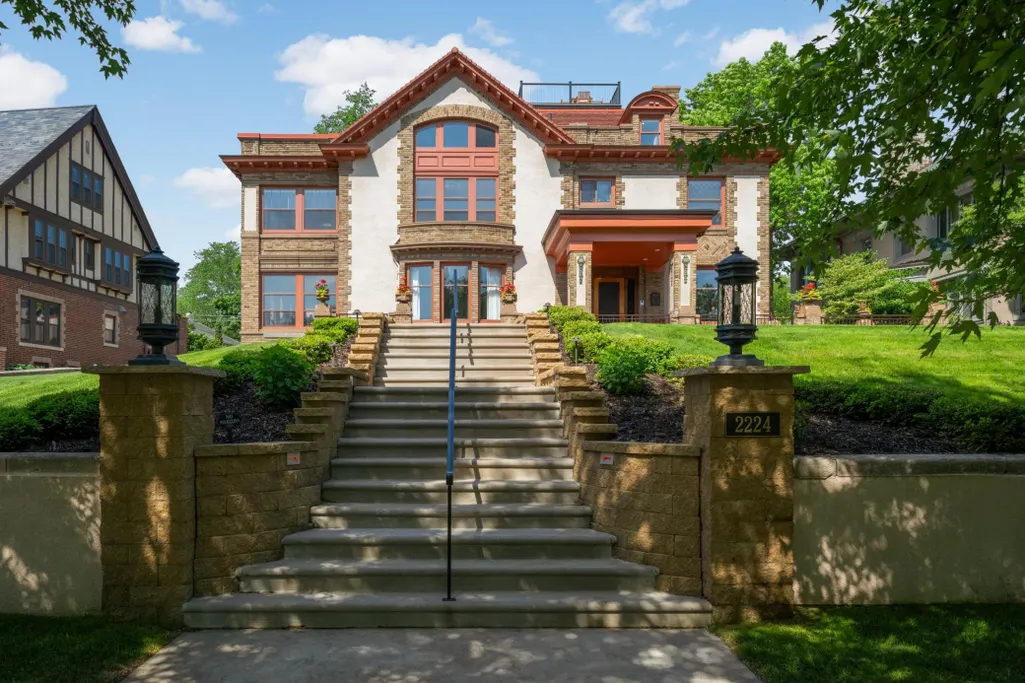
2224 W Lake Of The Isles Parkway, Minneapolis, MN
Price
$ 3,000,000
Property Attributes
- ID#7070909
- TypeSingle Family
- Listing Status Active
- CountyHENNEPIN
- CityMinneapolis
- AreaIsland Park Add
- NeighborhoodIsland Park Add
- Zip55405
- StyleSingle Family
- Year Built1915
- Taxes$ 61368
- Price$ 3,000,000
- Bedrooms7
- Full Bathrooms6
- Half Bathrooms1
- Sqr Footage9802
- Lot Size0.33 Acres
Data Source:
Northstar MLS (NSTAR)
Property Description
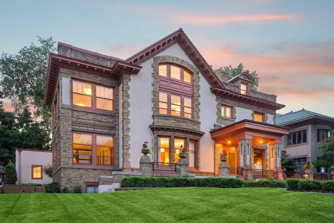
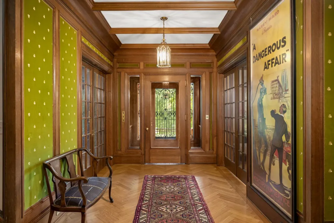
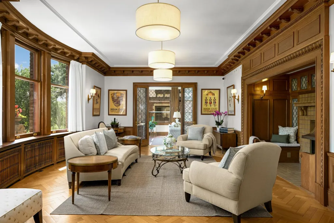
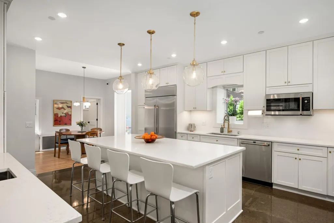
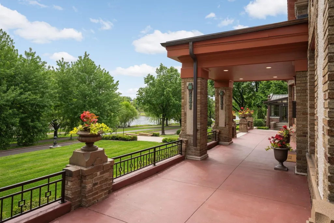
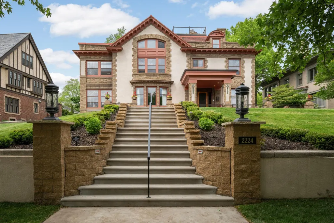
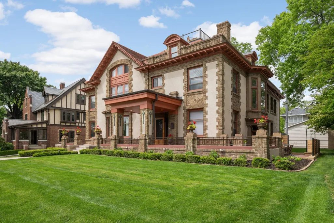
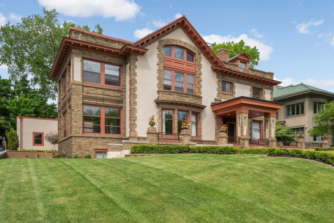
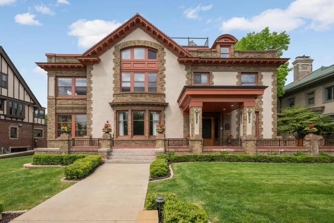
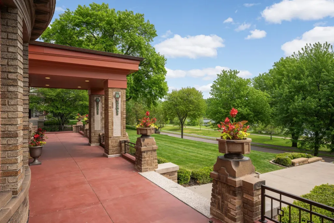
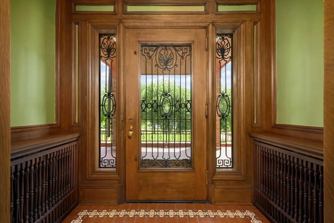
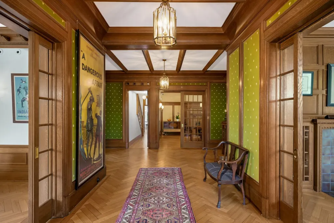
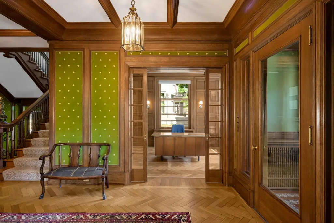
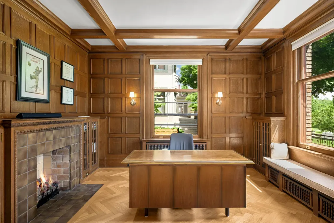
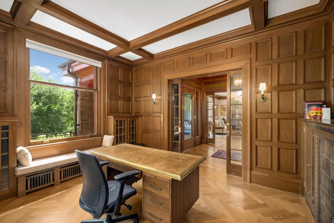
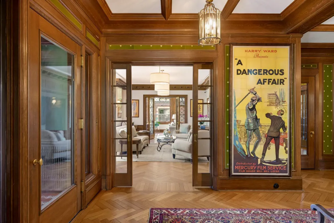
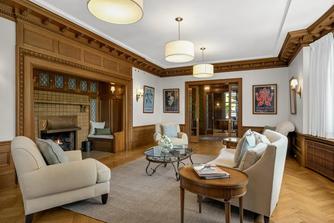
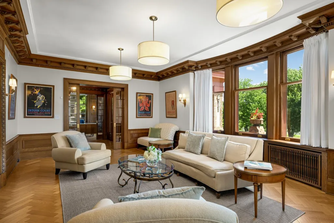
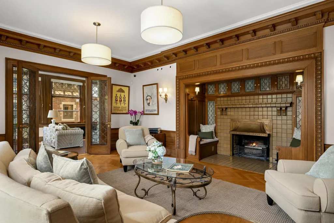
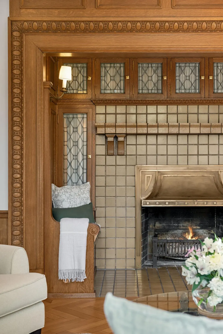
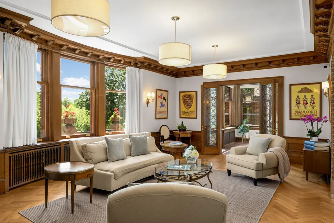
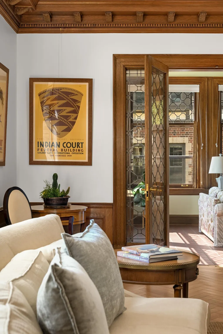
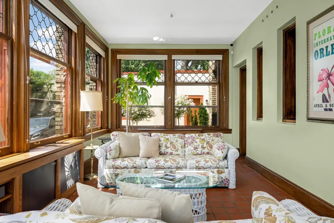
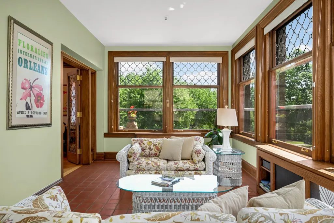
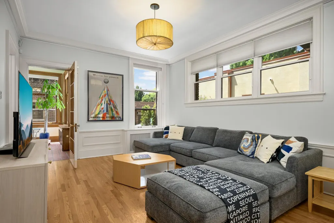
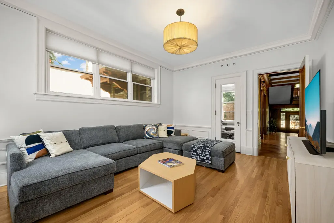
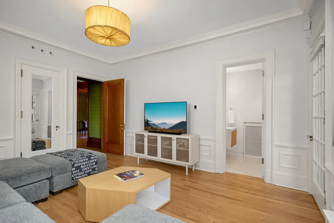
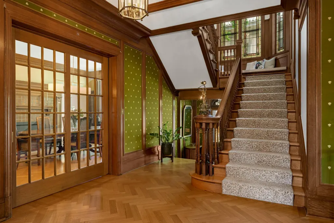
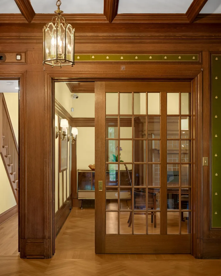
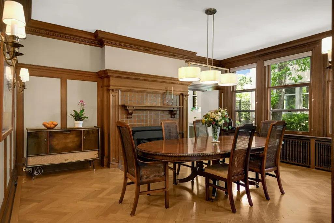
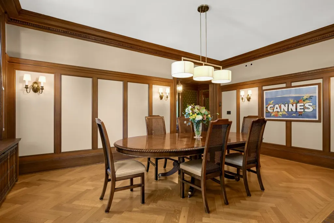
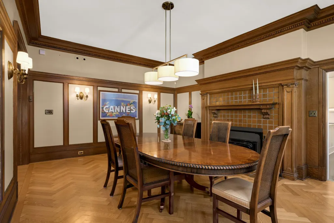
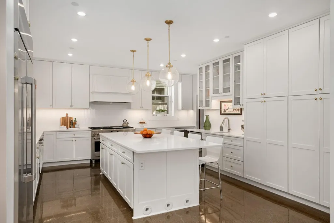
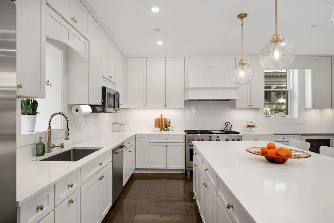
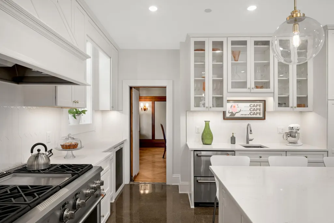
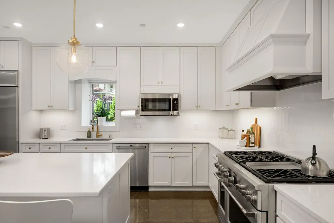
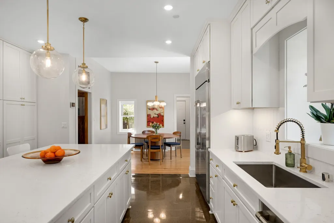
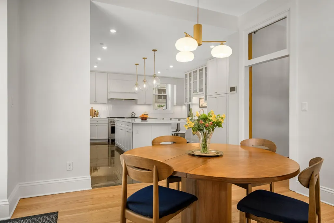
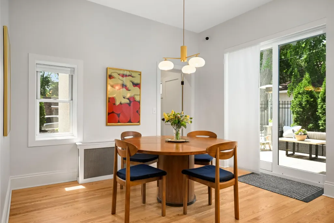
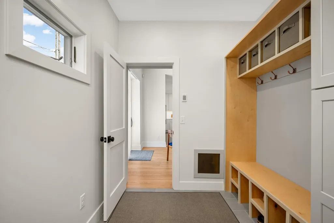
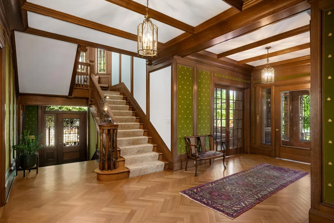
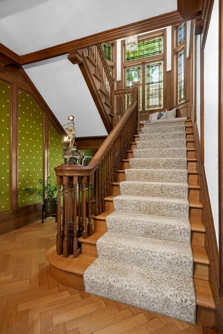
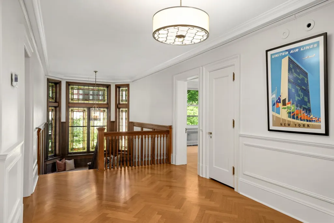
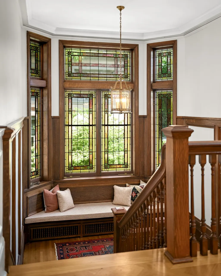
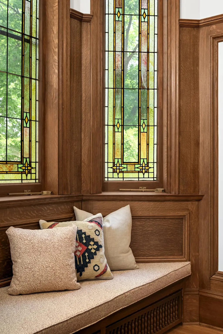
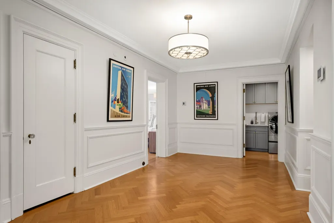
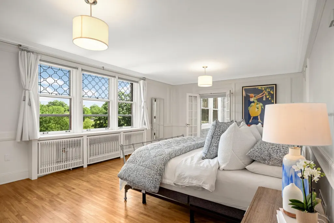
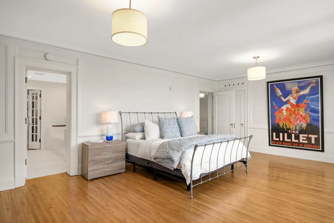
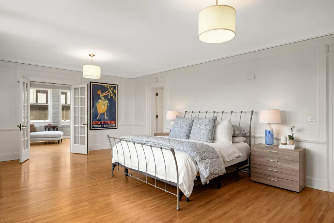
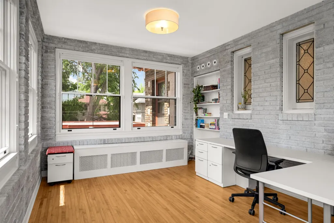
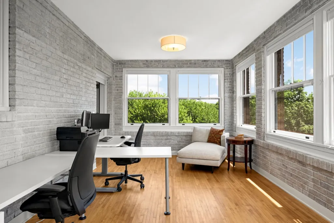
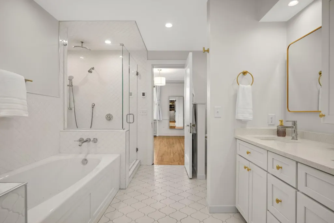
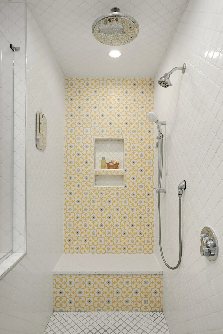
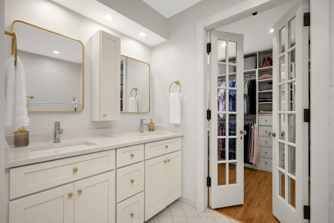
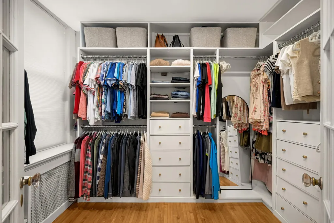
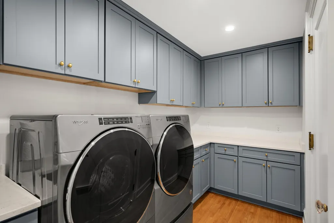
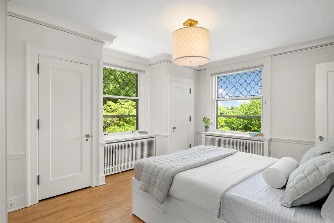
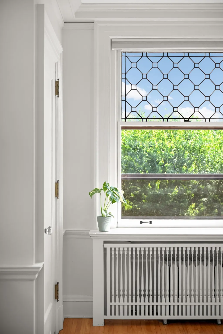
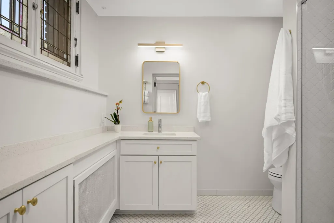
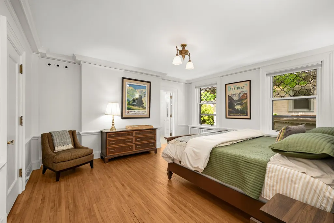
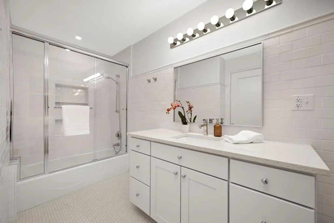
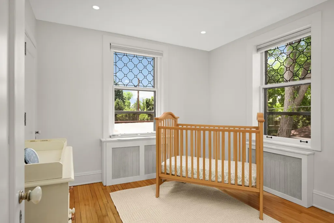
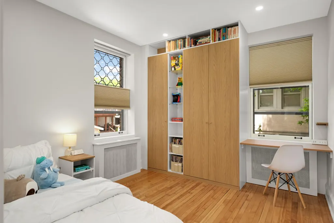
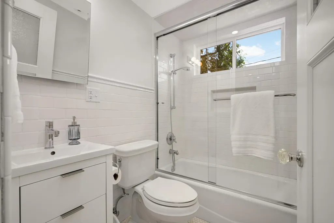
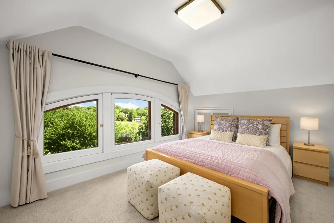
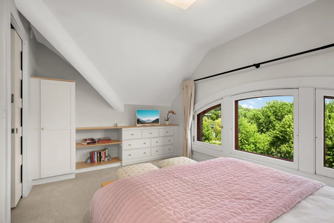
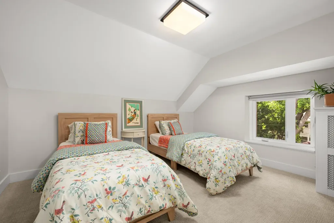
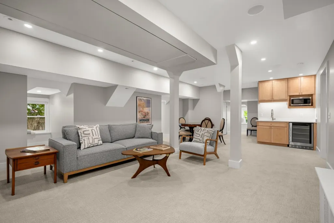
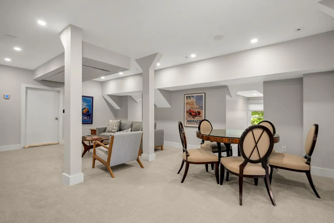
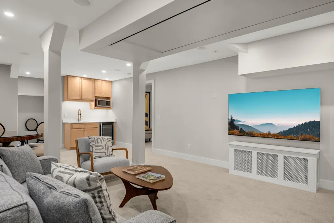
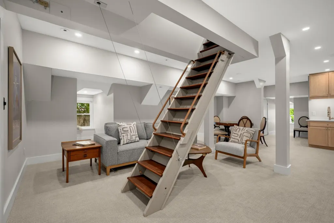
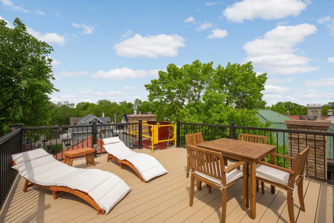
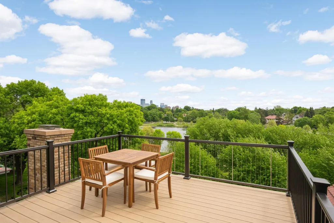
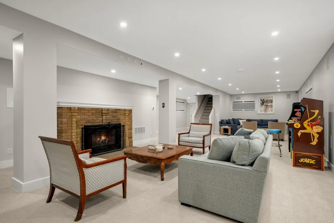
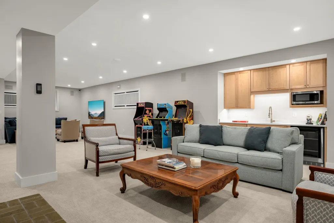
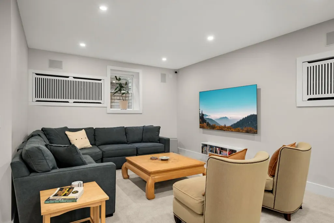
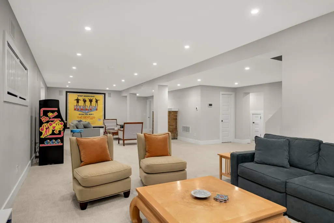
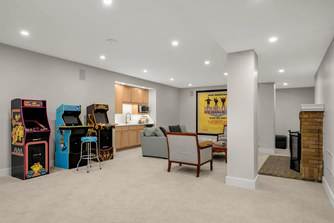
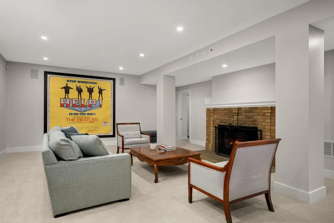
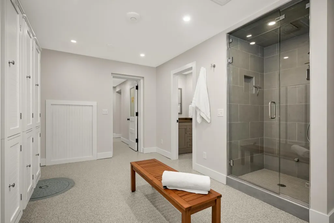
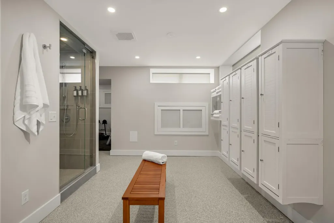
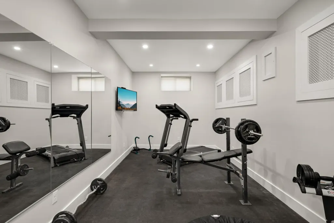
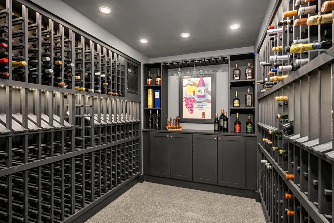
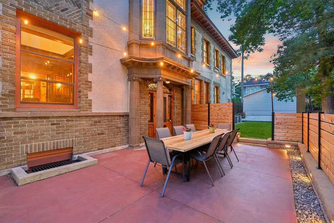
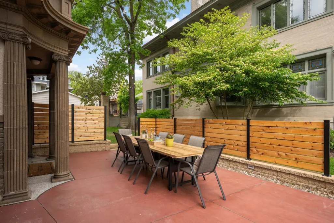
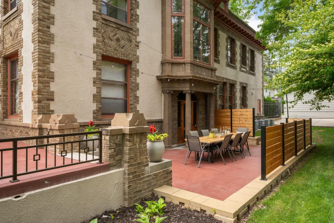
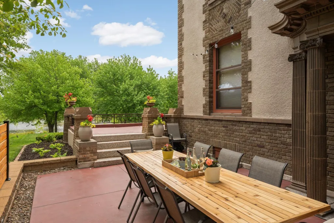
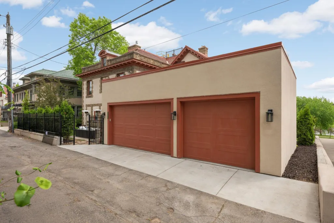
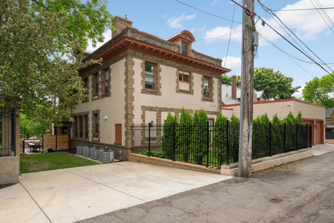
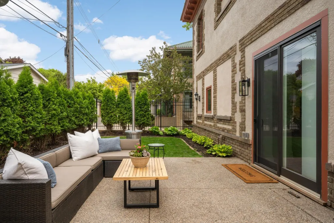
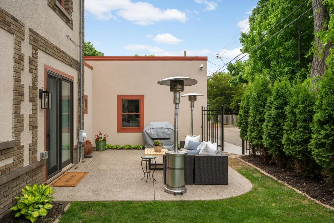
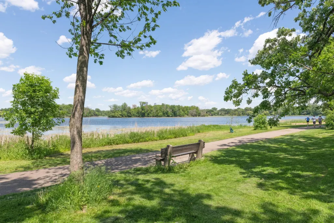
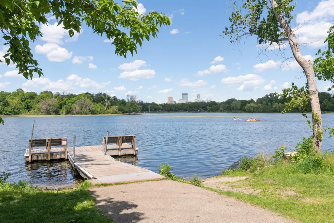
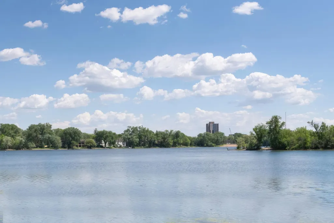
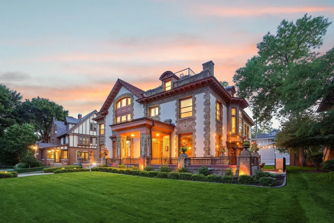
A landmark Lake of the Isles residence designed by noted architect Harry Wild Jones, this iconic home has undergone a comprehensive five-year restoration. Originally designed for the Cream of Wheat family, the home retains remarkable historic details throughout, including herringbone hardwood floors, leaded and stained-glass windows, carved woodwork, an Inglenook fireplace, two sunrooms, and a grand staircase. Nearly every inch of the home has been updated, including new mechanical systems, a fully remodeled chef's kitchen & new bathrooms, second-floor laundry, a newly constructed garage and breezeway, a completely remodeled basement, a new wine cellar with an independent cooling system, third-floor guest quarters with dedicated laundry rough-in, a rooftop deck with skyline and lake views, and much more. This home offers a rare combination of historic character and modern livability, set against one of Minneapolis' most desirable lakeside backdrops.
| Price History | |
|---|---|
| 5/26/2026 | Listed $3,000,000 |
General Features
| Living Area | 9802 |
|---|---|
| Sewer | City Sewer/Connected |
| Heating | Boiler,In-Floor Heating,Radiator,Zoned |
| Cooling | Central Air,Zoned |
| Roof | Tile |
| Appliances | Dishwasher,Dryer,Microwave,Other,Range,Refrigerator,Washer |
| Garage Spaces | 3 |
| Pool Features | None |
| Construction Materials | Concrete |
| Year Built | 1915 |
| Electric | Circuit Breakers,200+ Amp Service |
| Levels | More Than 2 Stories |
| Property Subtype | Single Family |
| Tax Year | 2026 |
| Waterfront Features | Lake Front,Lake View |
| Accessibility | None |
| County | Hennepin |
| New Construction | No |
| Property Type | Residential |
| HOA | No |
| Contingency | None |
| Subdivision Name | Island Park Add |
| Full Baths | 3 |
| Directions | W. Lake of the Isles Parkway,just after 21st |
| City | Minneapolis |
| High School District | Minneapolis |
| Zoning Description | Residential-Single Family |
| Lot Size Units | Acres |
| Property Attached Y/N | No |
| Land Lease Y/N | No |
| Tax Annual Amount | 61368 |
| Additional Parcels Y/N | No |
| Virtual Tour | https://homecomingphoto.com/u/9qr |
| Standard Status | Active |
| Lender Owned | No |
| PostalCity | Minneapolis |
Interior Features
| Basement | Finished |
|---|---|
| Fireplace Features | Amusement Room,Family Room,Gas,Living Room,Other,Wood Burning |
| Basement (Y/N) | Yes |
| Fireplace Y/N | No |
| Above Grade Finished Area | 7477 |
| Half Baths | 1 |
| 3/4 Baths | 3 |
| Laundry Features | In Hall,Laundry Room |
| Total Bedrooms | 7 |
| Below Grade Finished Area | 2325 |
| Total Baths | 7 |
| Bath Desc | Bathroom Ensuite,Private Primary,Main Floor 1/2 Bath,Steam Shower,Upper Level Full Bath |
| Dining Room Description | Eat In Kitchen,Separate/Formal Dining Room |
| Fuel | Natural Gas |
| Garage Dimensions | 33'4 x 21' 7 |
Exterior Features
| Fencing | Split Rail |
|---|---|
| Parking Features | Attached Garage,Concrete,Electric Vehicle Charging Station(s),Garage Door Opener,Guest Parking,Insulated Garage |
| Lot Features | Tree Coverage - Medium,Underground Utilities |
| Water Source | City Water/Connected |
| Lot Size Area | 0.33 |
| Building Area Total | 10594 |
| Lot Dimensions | 99x148 |
| Waterfront Y/N | Yes |
| Foundation Area | 3117 |
| Road Frontage Type | City Street,Curbs,Sidewalks,Street Lights |
| Road Responsibility | Public Maintained Road |
Amenities
- Foreclosure
- Views
- Short Sale
- New Construction
- Adult 55+
- Lease To Own
- No HOA Fees
- Furnished
- Primary On Main
- Air Conditioning
- Seller Finance
- Green
- Fixer Upper
- Horse
- Golf
- Fireplace
- Deck
- Garage
- Basement
- Pool
Property vs Single Family Average in 55405
Price
Taxes
Year Built
Visits
In The Neighborhood
Just Listed
Minneapolis
$ 2,650,000
- Type
- Single Family
- Size
- 5,959 SqFt
- Rooms
- 5 Beds + 4.5 Baths
 Keller Williams Realty Integrity Lakes
Waterfront
Minneapolis
$ 3,395,000
- Type
- Single Family
- Size
- 5,421 SqFt
- Rooms
- 4 Beds + 4 Baths
Coldwell Banker Realty - Lakes
Waterfront
Minneapolis
$ 2,200,000
- Type
- Single Family
- Size
- 5,526 SqFt
- Rooms
- 5 Beds + 5 Baths
Compass
