
Waterfront
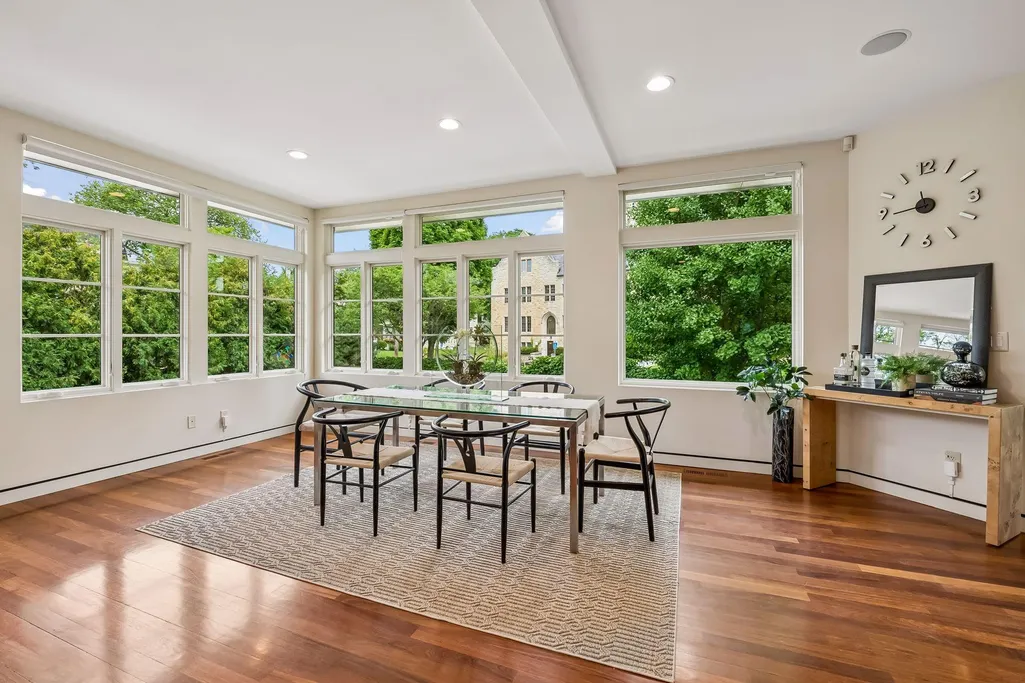
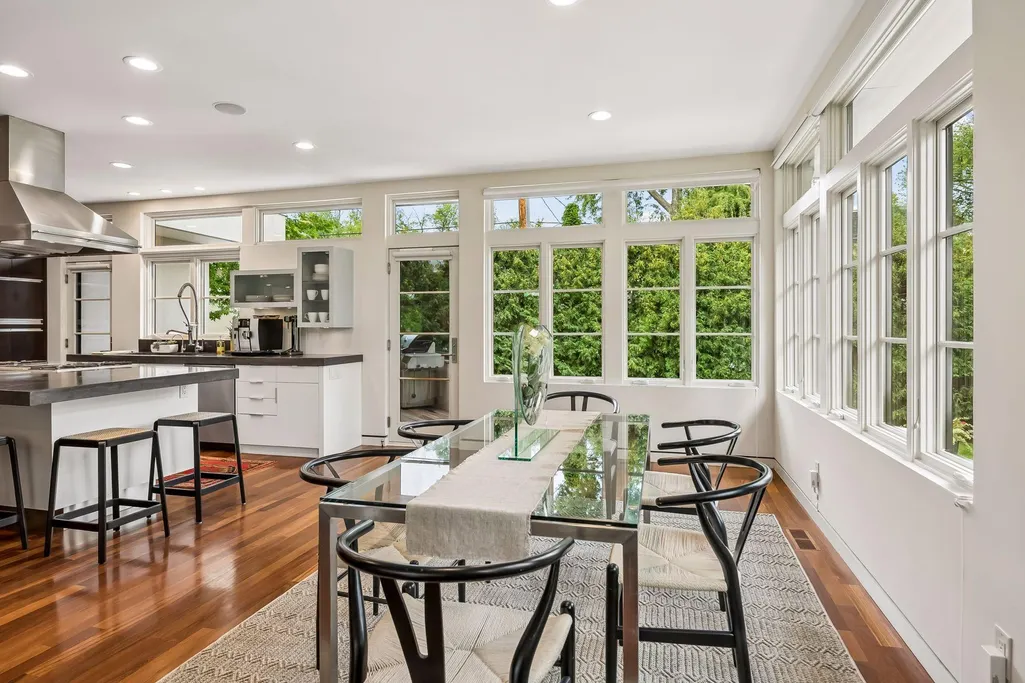
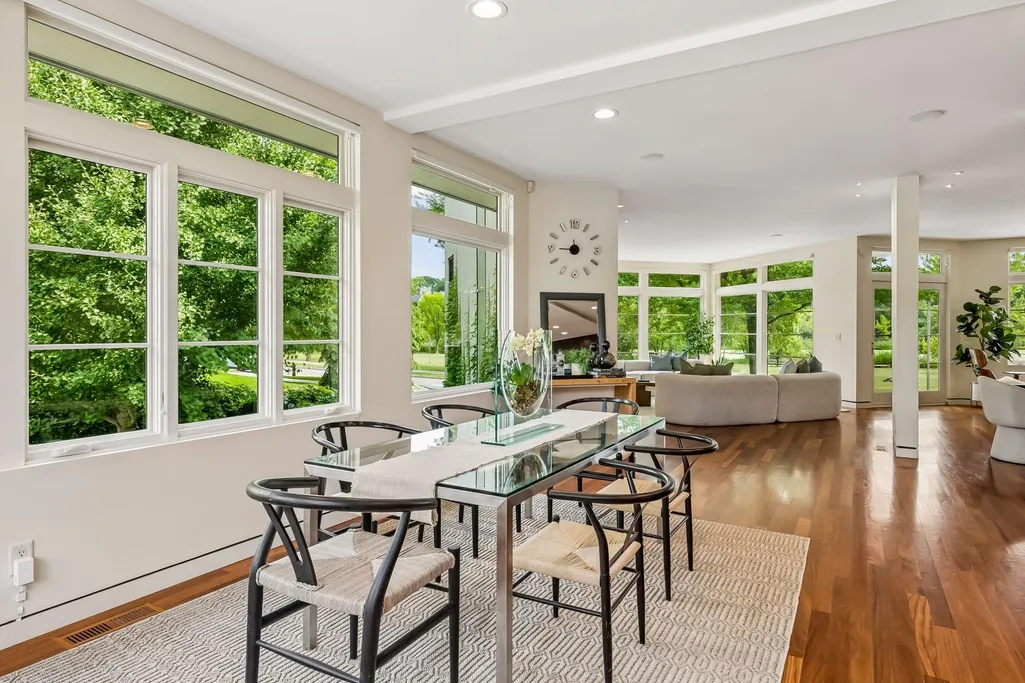
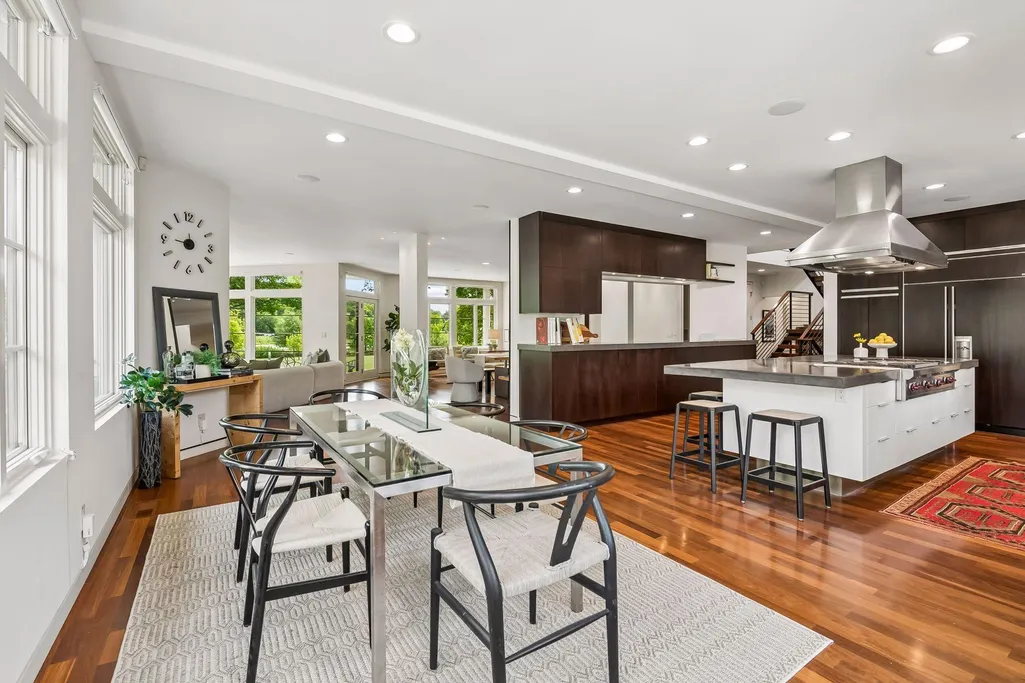
Address
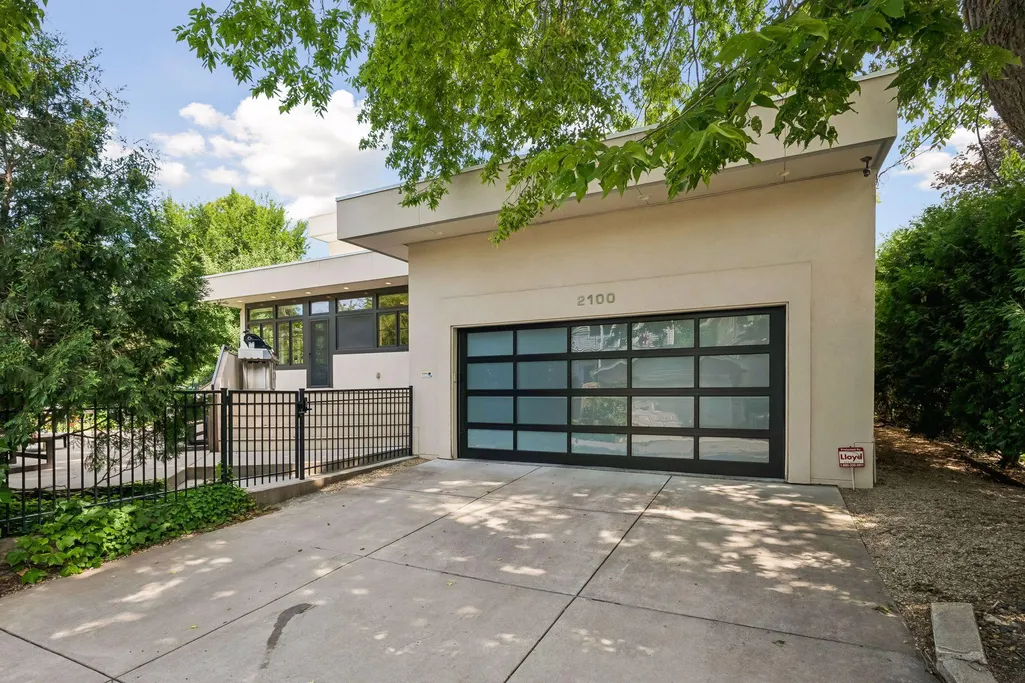
2100 W Lake Of The Isles Parkway, Minneapolis, MN
Price
$ 3,395,000
Property Attributes
- ID#7076915
- TypeSingle Family
- Listing Status Active
- CountyHENNEPIN
- CityMinneapolis
- AreaIsland Park Add
- NeighborhoodIsland Park Add
- Zip55405
- StyleSingle Family
- Year Built2005
- Taxes$ 39309
- Price$ 3,395,000
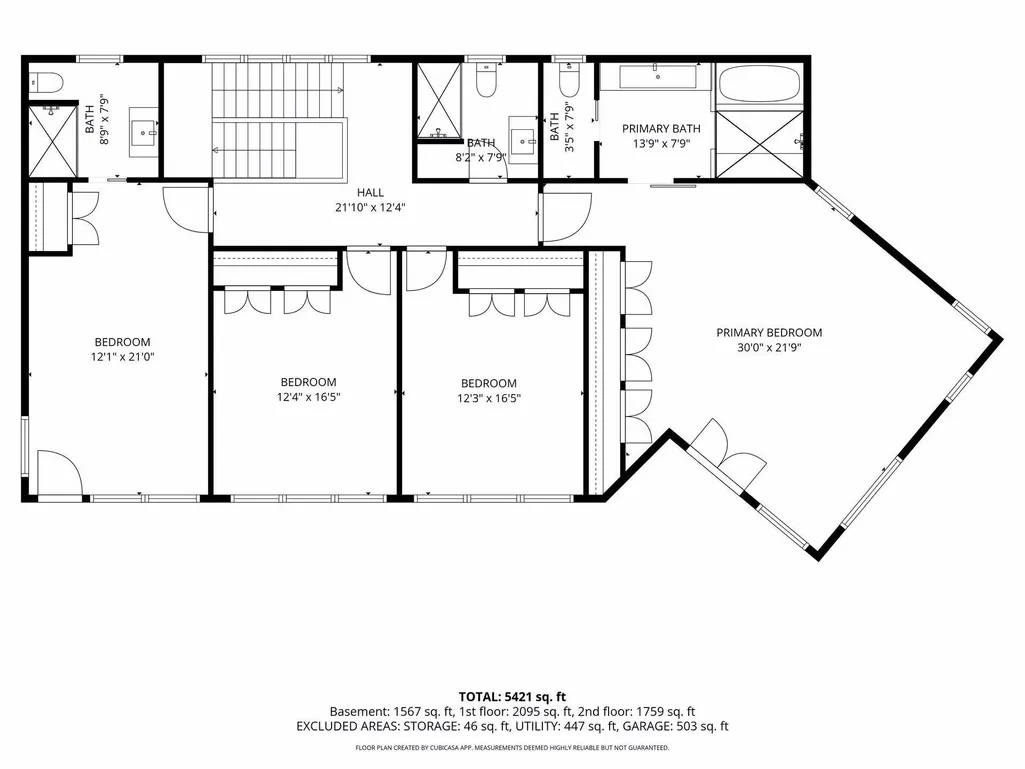
- Bedrooms4
- Full Bathrooms3
- Half Bathrooms2
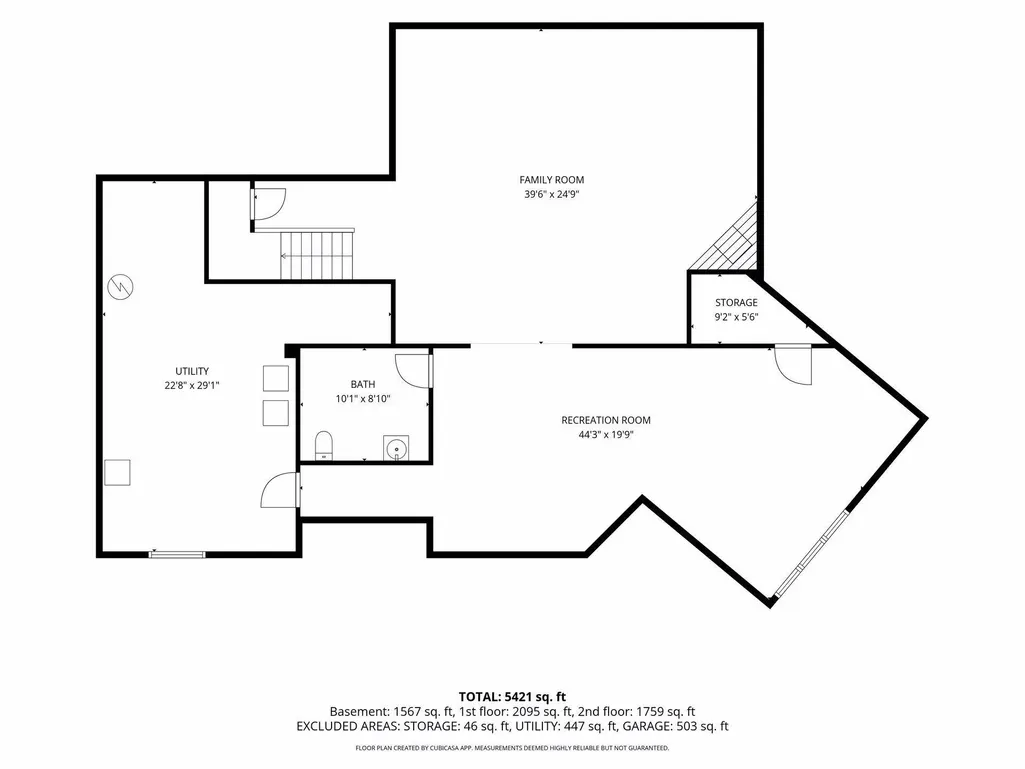
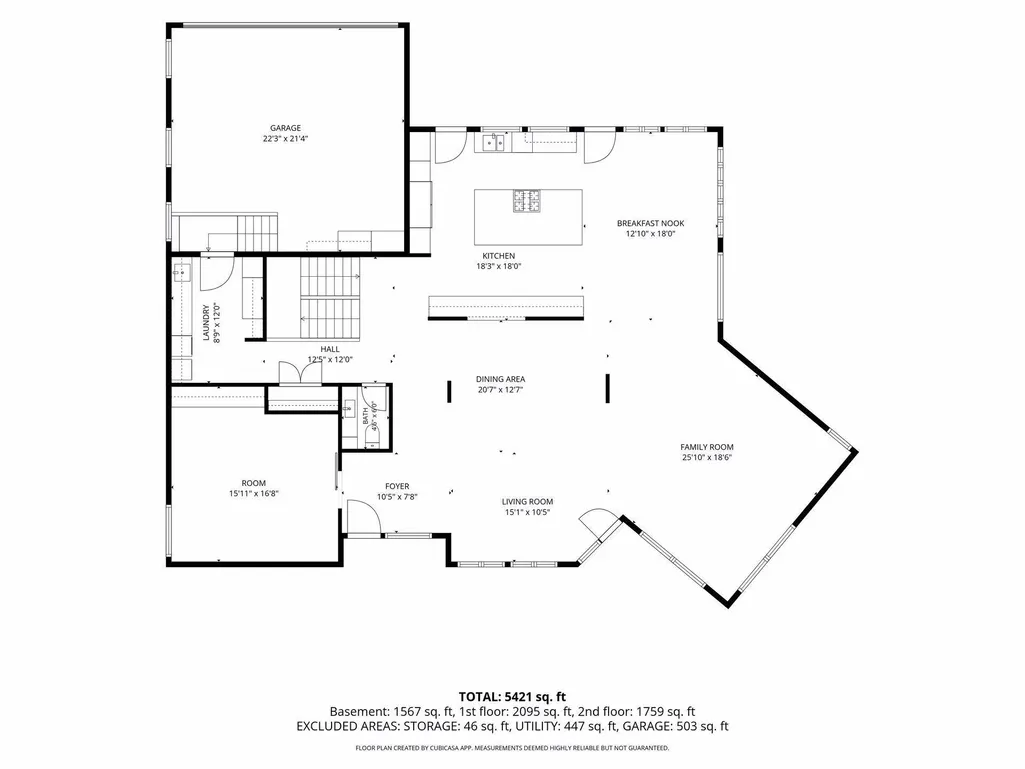
- Sqr Footage5421
- Lot Size0.26 Acres
Data Source:
Northstar MLS (NSTAR)
Property Description
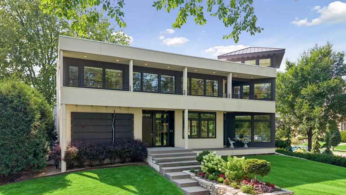
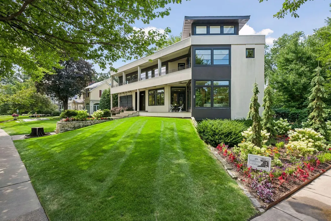
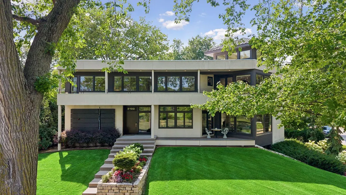
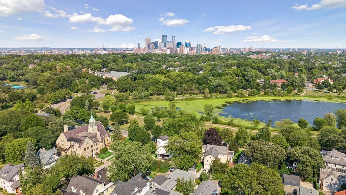
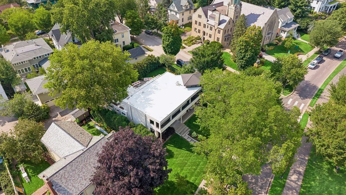
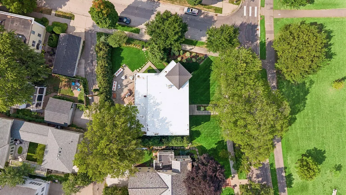
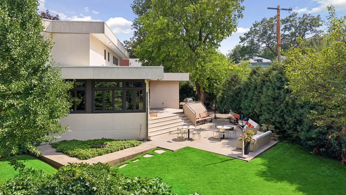
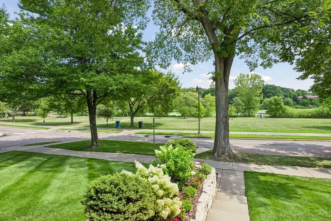
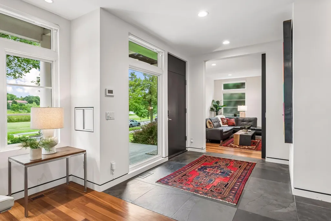
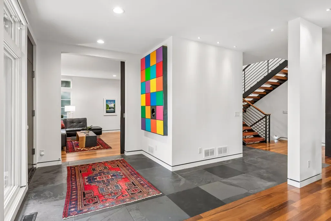
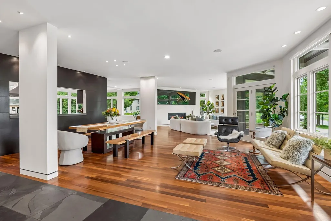
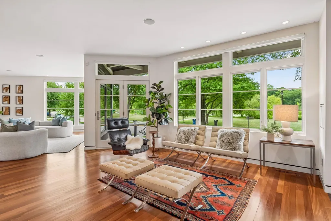
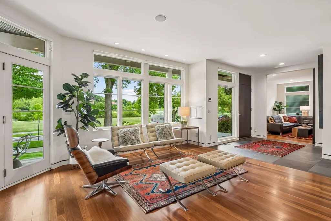
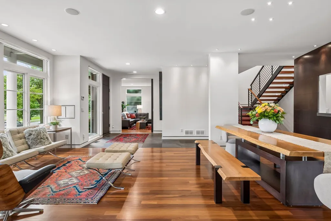
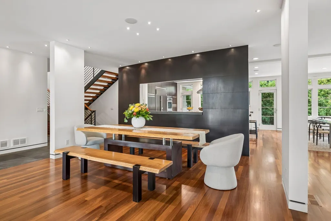
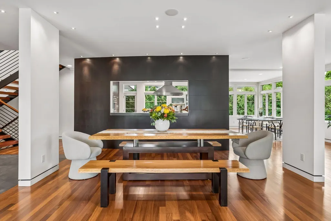
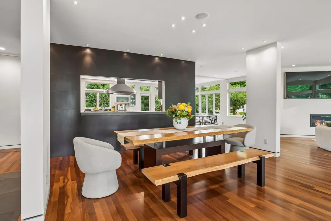
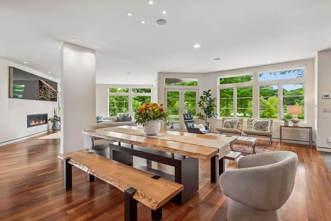
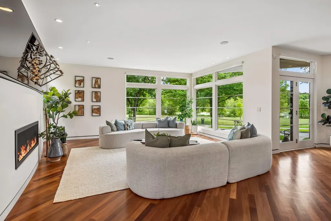
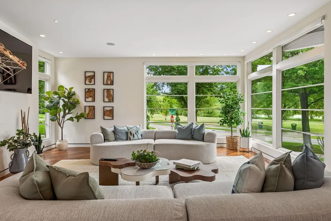
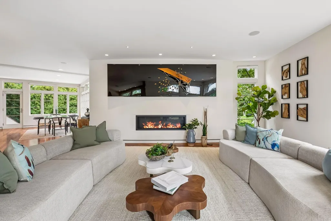
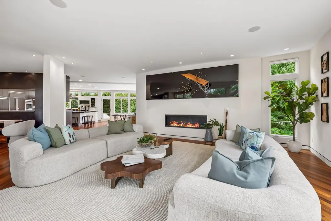
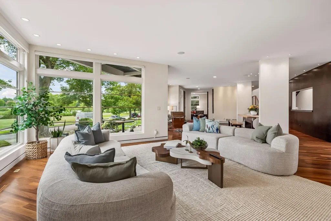
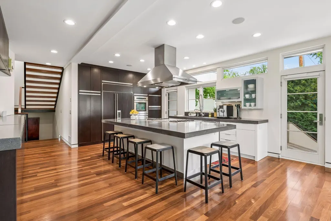
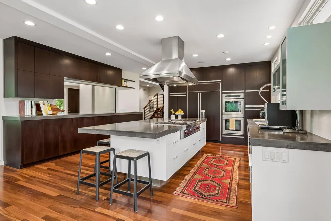
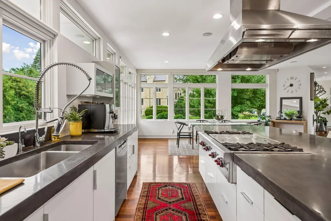

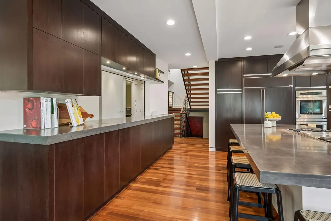
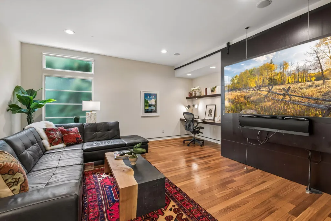
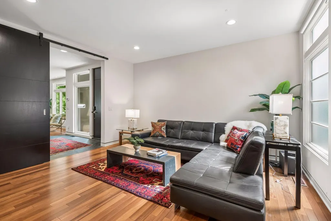
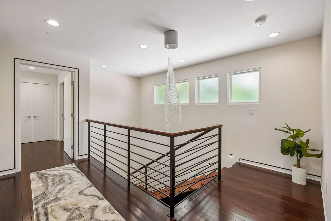
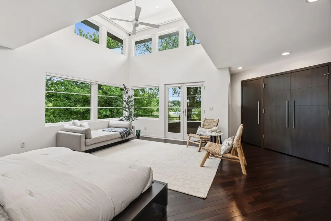
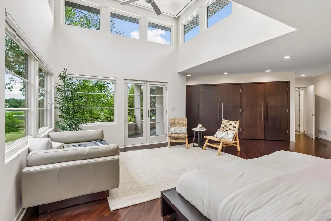
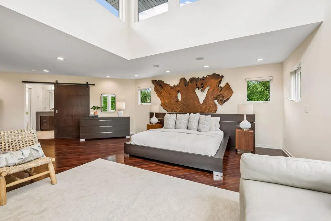
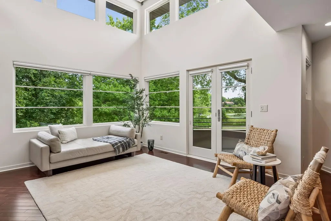
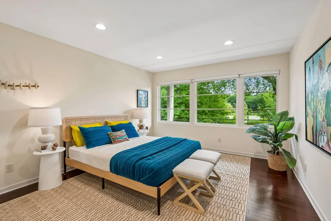
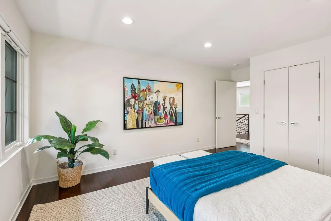
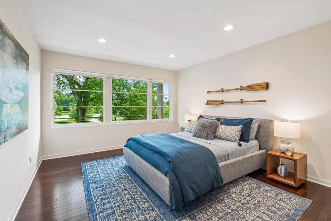
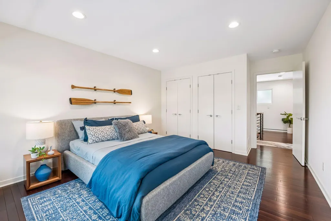
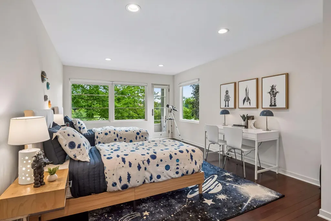
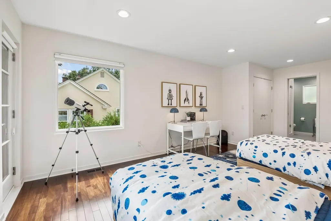
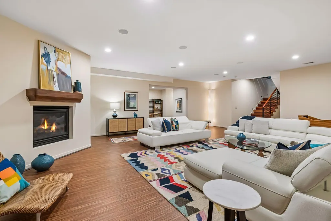
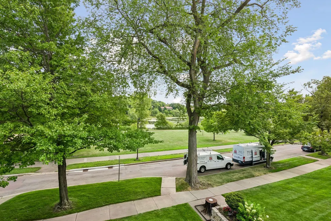
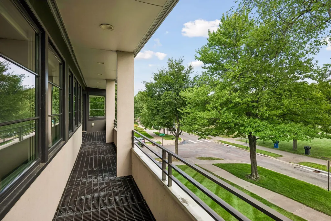
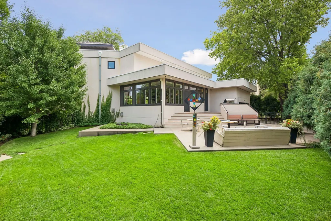
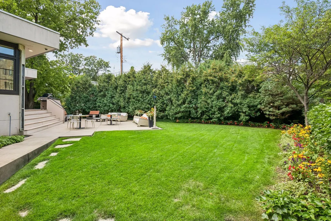
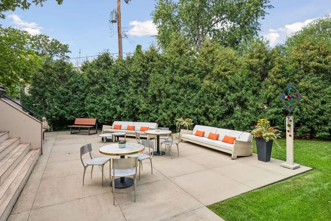
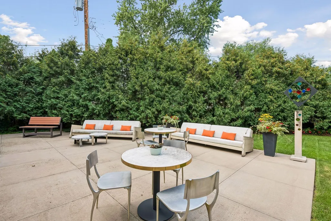
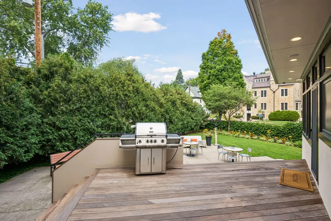
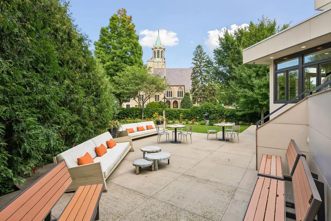
Landmark contemporary overlooking Lake of the Isles - where striking architecture, natural light and an extraordinary setting come together. Custom built by Vujovich, the home is defined by clean lines and walls of glass that frame the sweeping lake views and changing light throughout the day. Expansive interiors flow effortlessly from one space to the next, creating a home that feels both dramatic and remarkably livable. Set on a premier corner lot with beautifully landscaped grounds and a private backyard, this is a rare expression of modern design in one of Minneapolis’ most coveted settings.
| Price History | |
|---|---|
| 8/19/2026 | Listed $3,395,000 |
General Features
| Living Area | 5421 |
|---|---|
| Sewer | City Sewer/Connected |
| Heating | Forced Air |
| Cooling | Central Air |
| Roof | Age 8 Years or Less,Flat,Rubber |
| Appliances | Cooktop,Dishwasher,Disposal,Double Oven,Dryer,Exhaust Fan,Refrigerator,Washer |
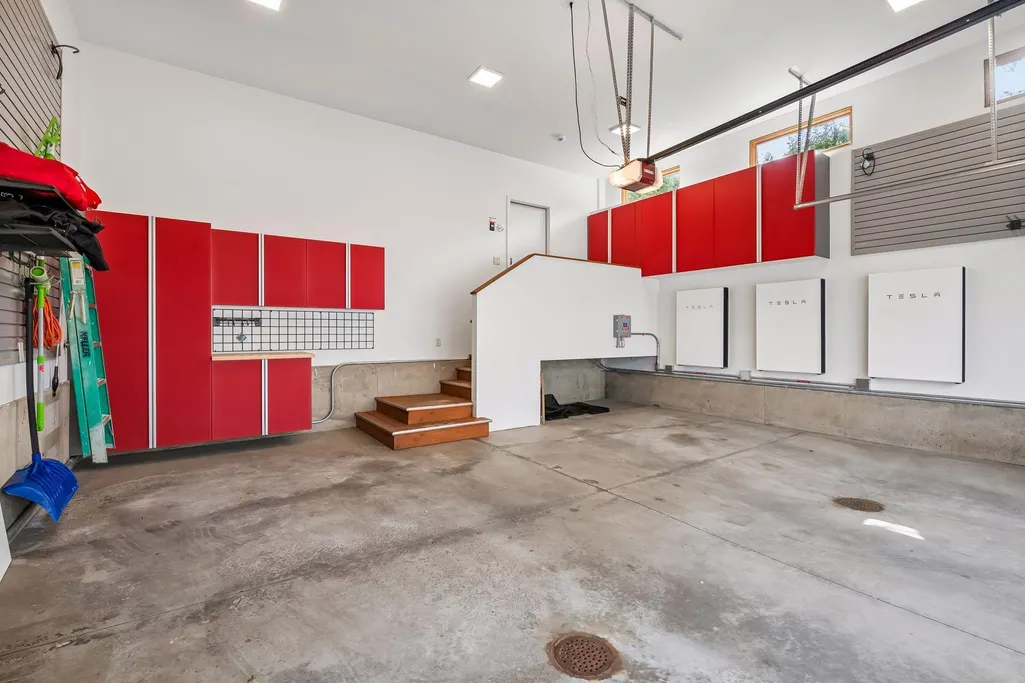
| Garage Spaces | 2 |
| Pool Features | None |
| Year Built | 2005 |
| Electric | Circuit Breakers,200+ Amp Service |
| View | East,Lake,Panoramic |
| Levels | Two |
| Property Subtype | Single Family |
| Tax Year | 2026 |
| Waterfront Features | Lake Front,Lake View |
| Accessibility | None |
| County | Hennepin |
| New Construction | No |
| Property Type | Residential |
| HOA | No |
| Contingency | None |
| Subdivision Name | Island Park Add |
| Full Baths | 1 |
| Directions | Lake of the Isles Parkway to the corner of W 21st Street. |
| City | Minneapolis |
| High School District | Minneapolis |
| Zoning Description | Residential-Single Family |
| Lot Size Units | Acres |
| Property Attached Y/N | No |
| Land Lease Y/N | No |
| Tax Annual Amount | 39309 |
| Additional Parcels Y/N | No |
| Virtual Tour | https://wellcomemat.com/embed/54sn1fa2971b1mop6?mls=1 |
| Standard Status | Active |
| Lender Owned | No |
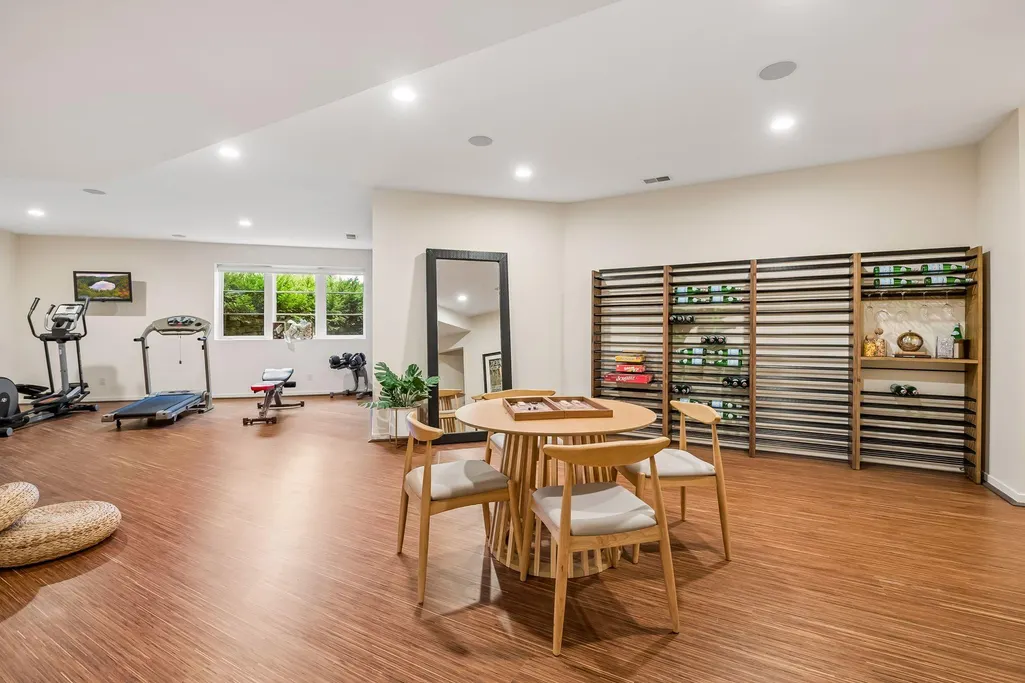
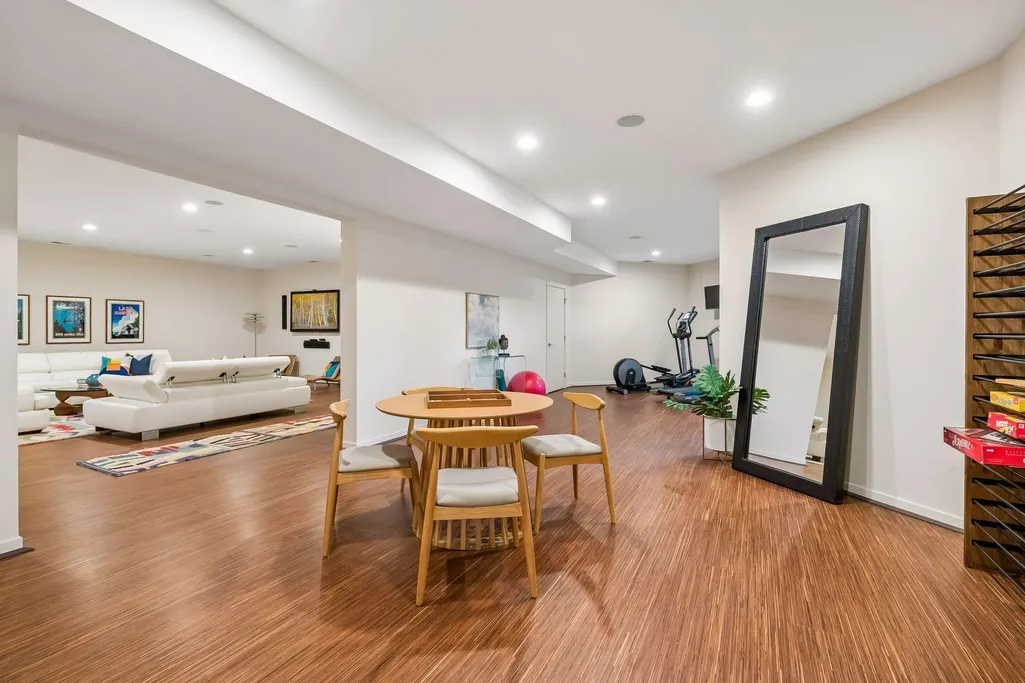
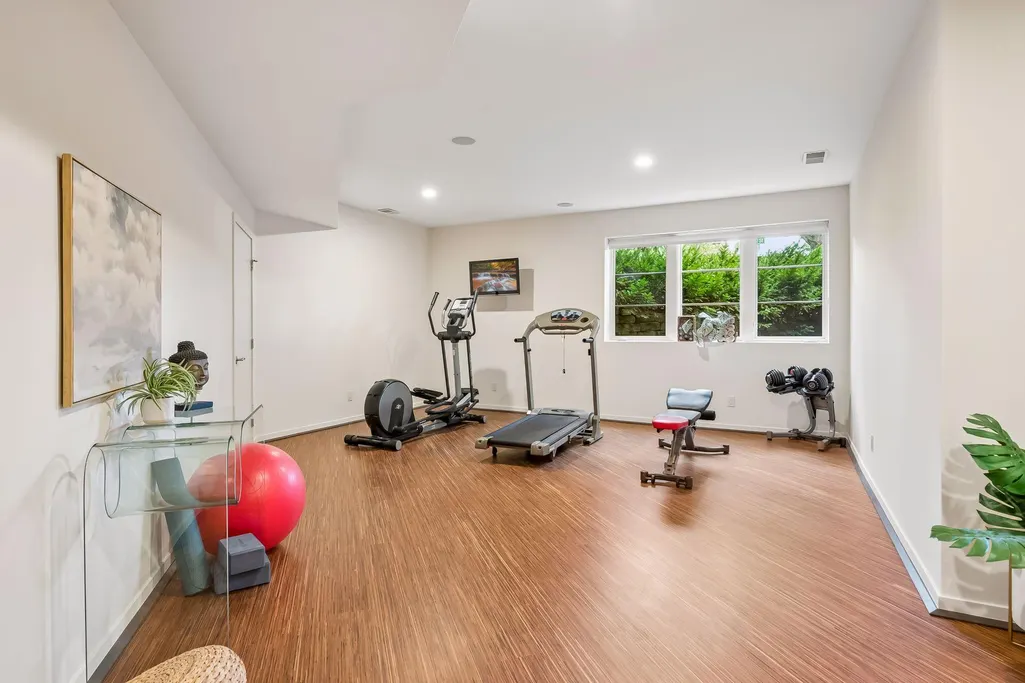
| Amenities Unit | Balcony,Deck,Exercise Room,Hardwood Floors,Kitchen Center Island,Kitchen Window,Patio,In-Ground Sprinkler,Tile Floors,Washer/Dryer Hookup |
| PostalCity | Minneapolis |
Interior Features
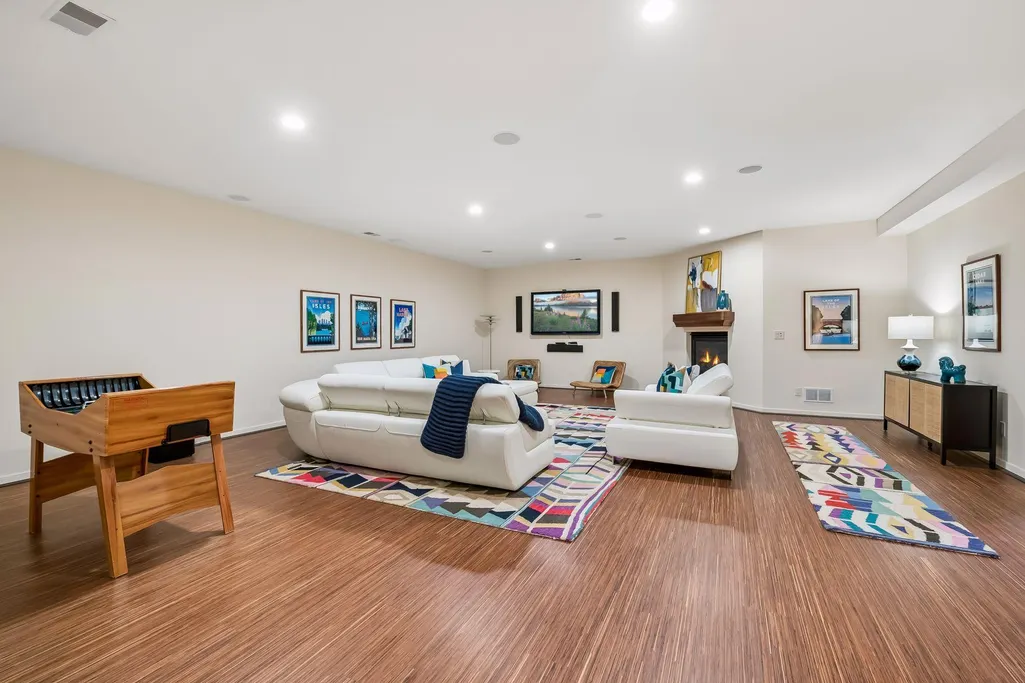
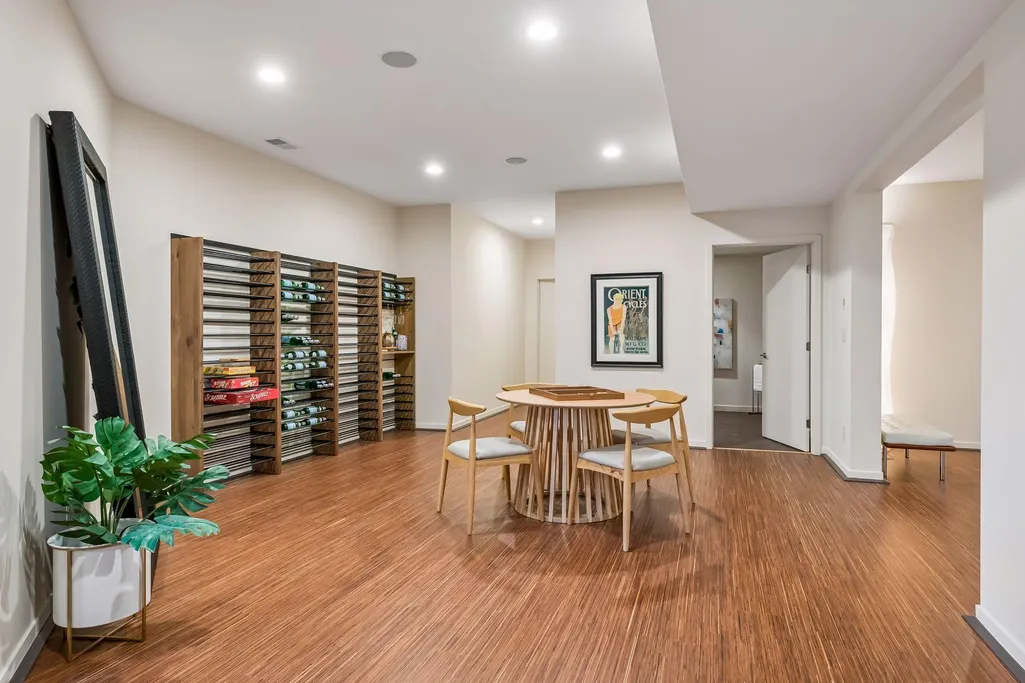
| Basement | Daylight/Lookout Windows,Drain Tiled,Egress Window(s),Finished,Full,Sump Basket,Sump Pump |
|---|---|
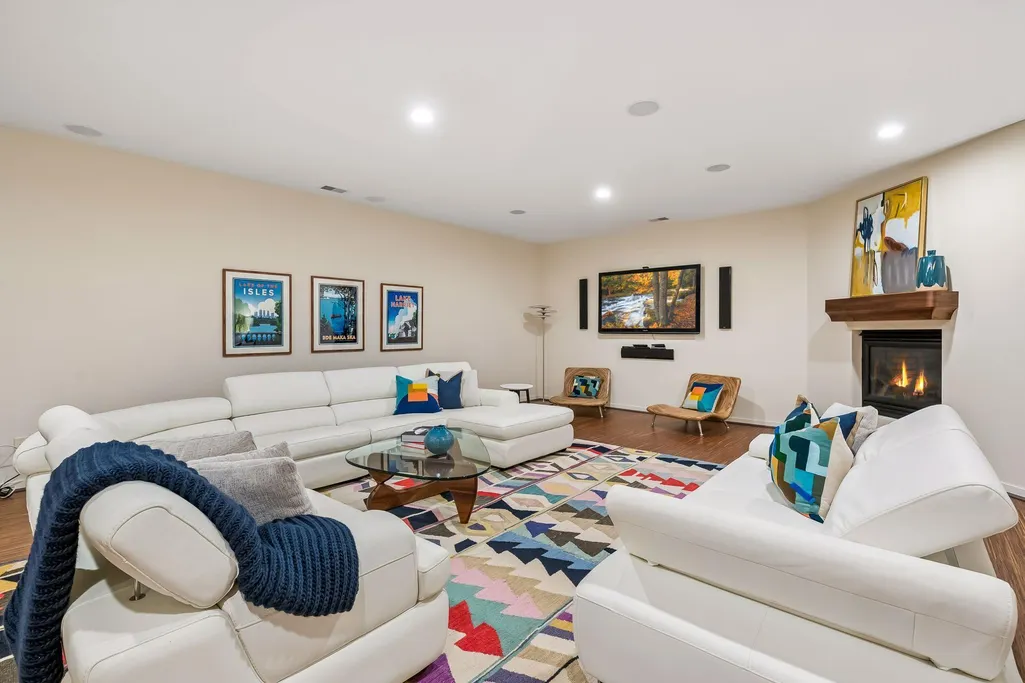
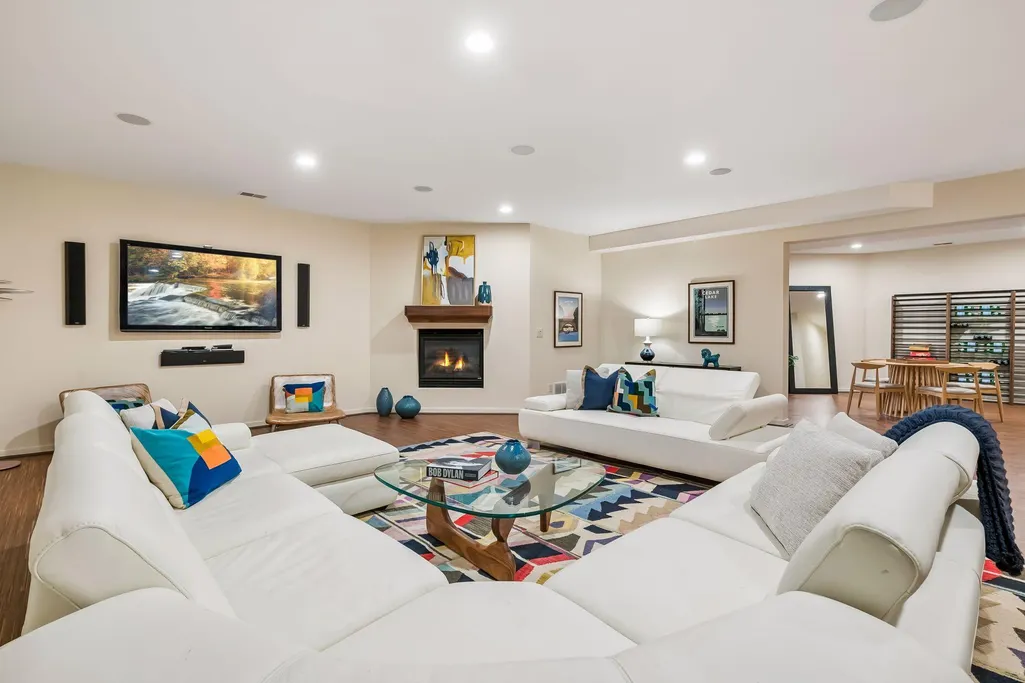
| Total Fireplaces | 2 |
| Fireplace Features | Family Room,Gas,Living Room |
| Basement (Y/N) | Yes |
| Fireplace Y/N | Yes |
| Above Grade Finished Area | 3854 |
| Half Baths | 2 |
| 3/4 Baths | 2 |
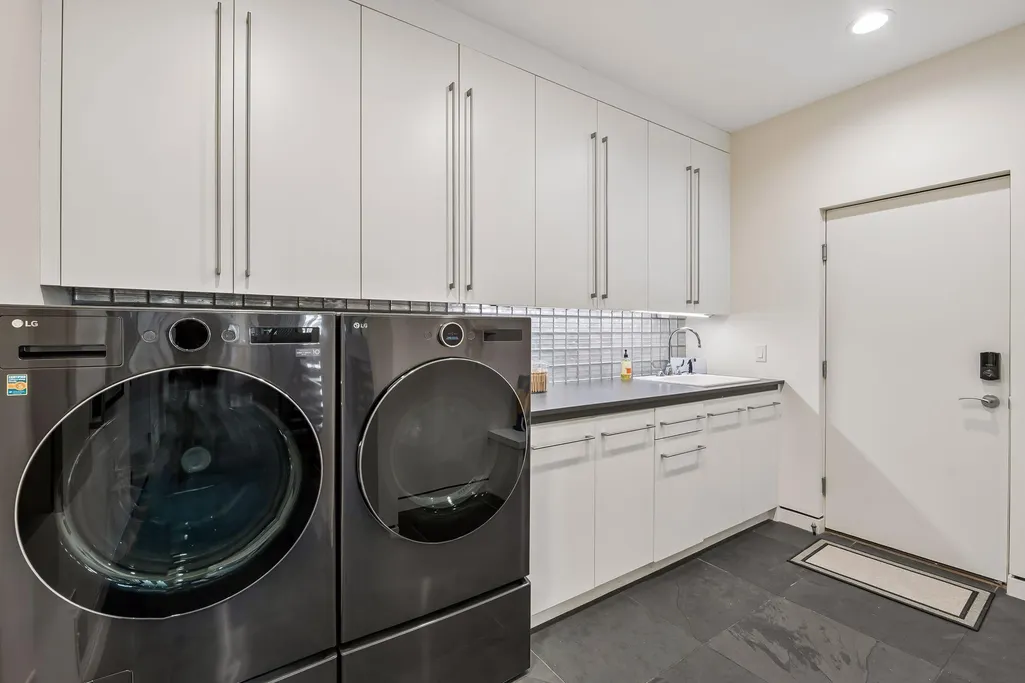
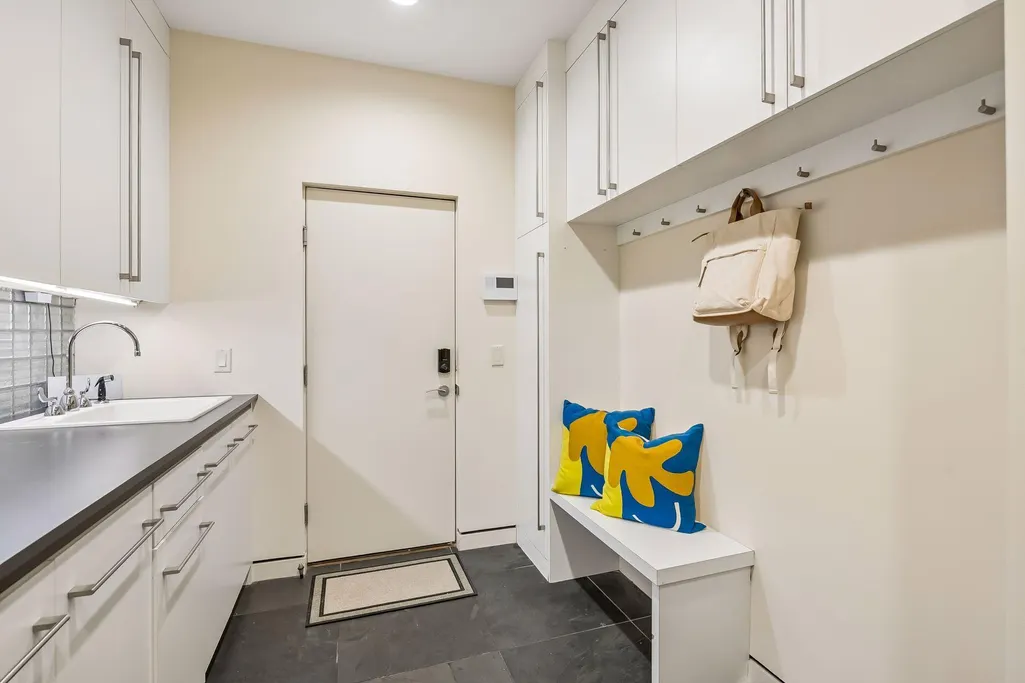
| Laundry Features | Electric Dryer Hookup,Laundry Room,Main Level,Sink,Washer Hookup |
| Total Bedrooms | 4 |
| Below Grade Finished Area | 1567 |
| Total Baths | 5 |
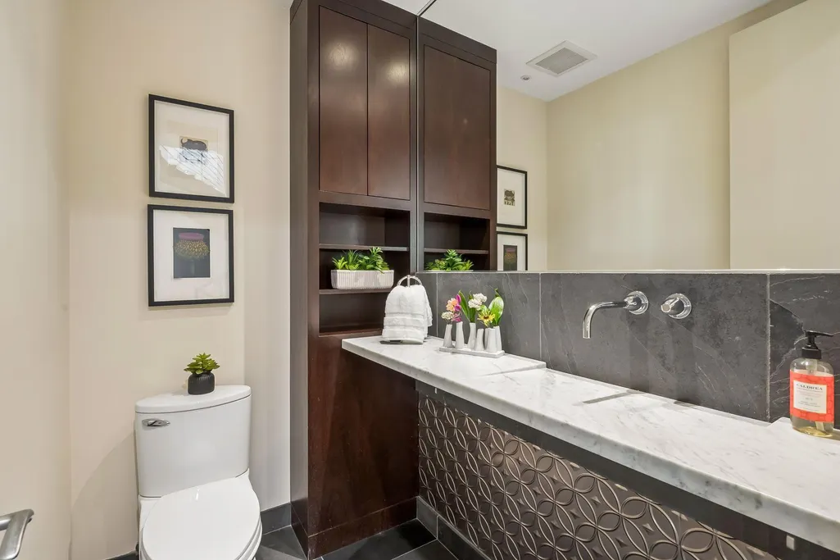
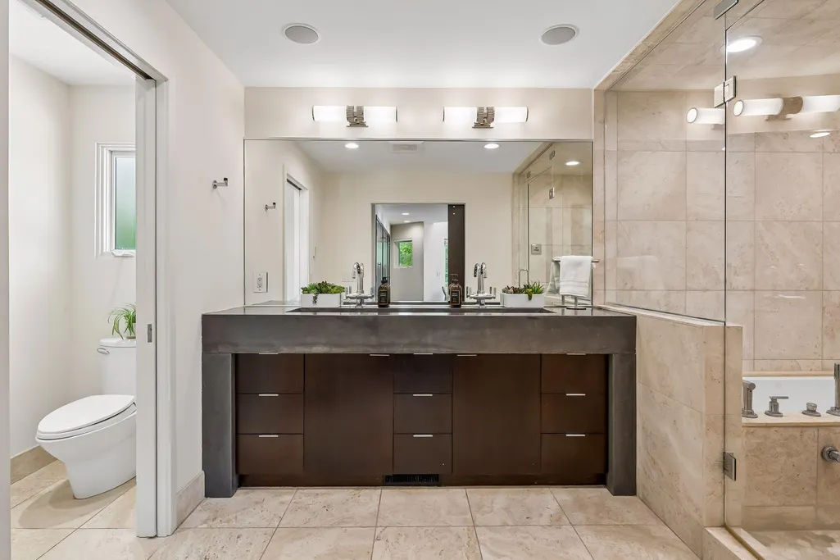
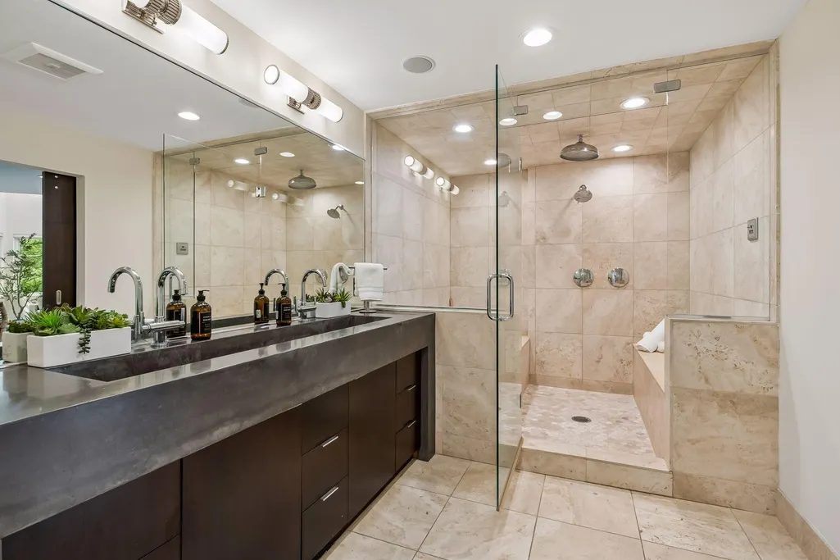
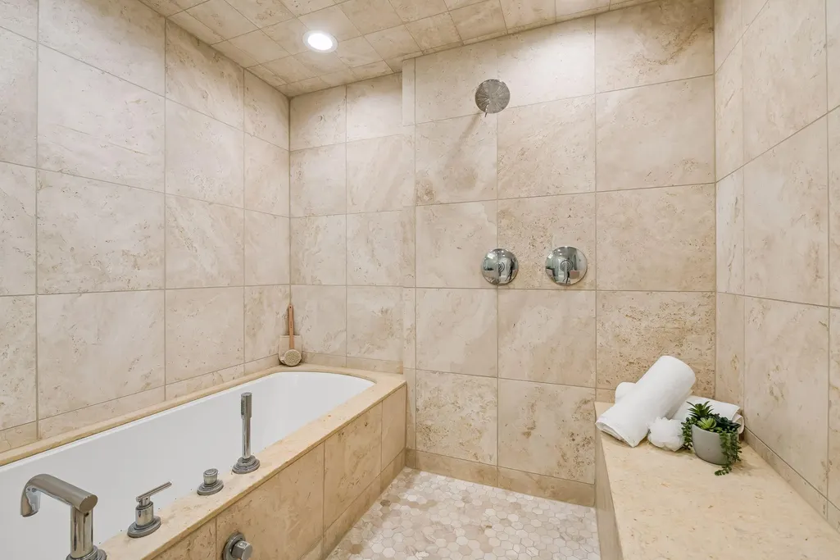
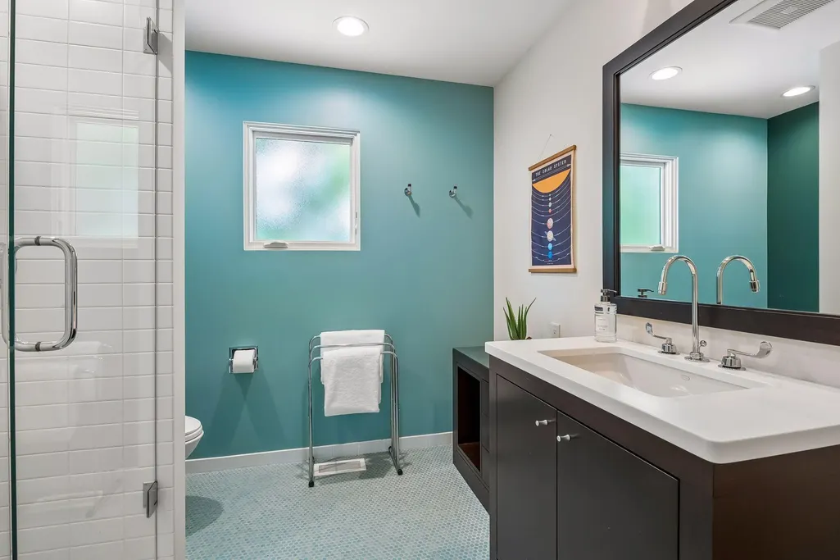
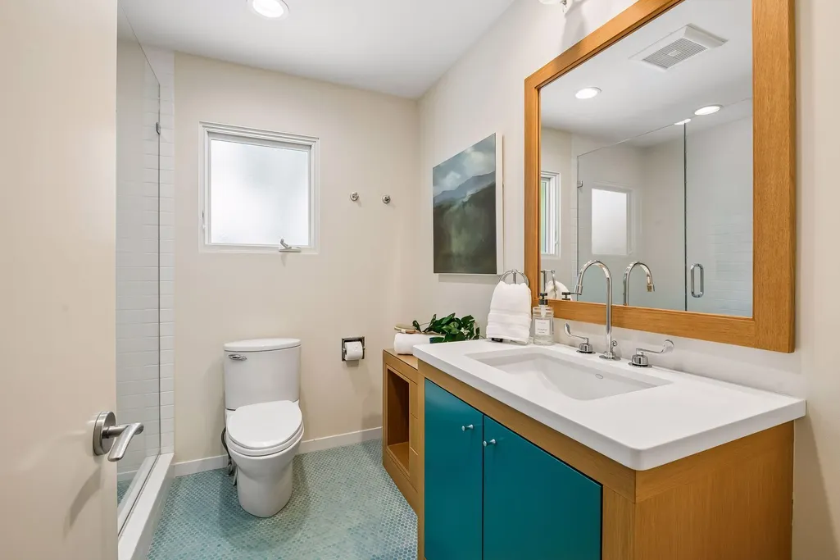
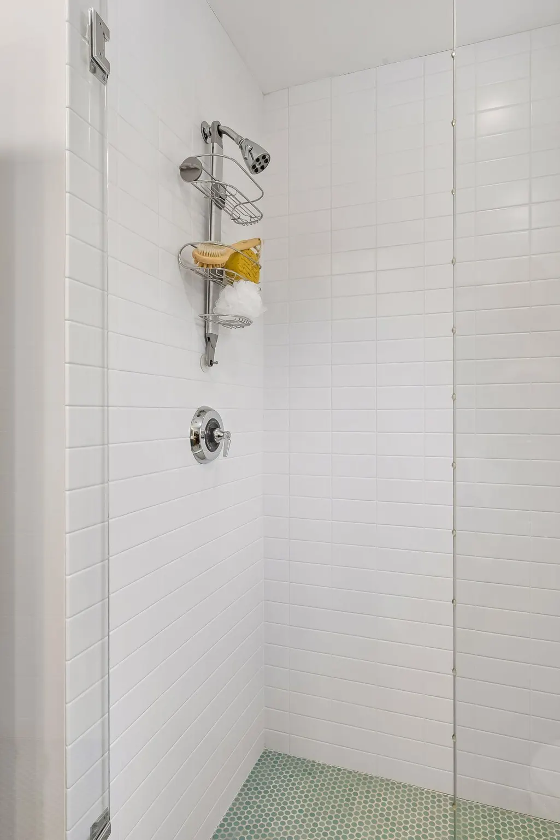
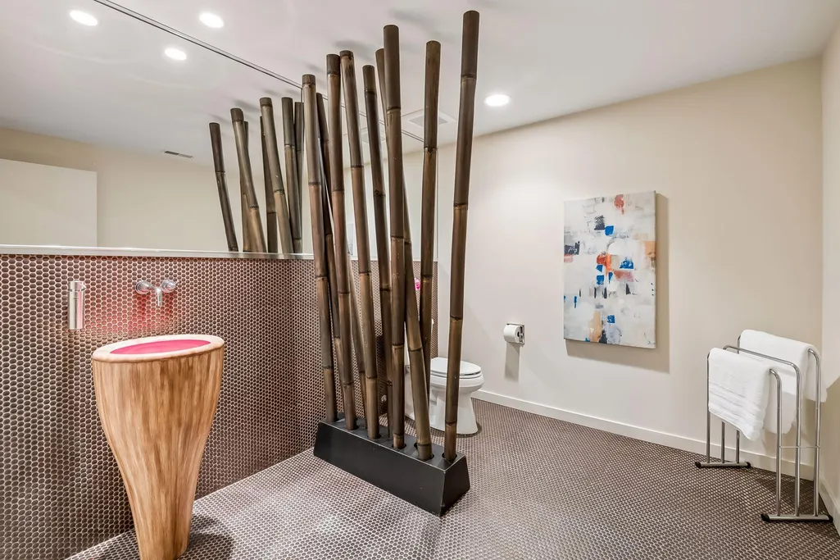
| Bath Desc | 1/2 Basement,Bathroom Ensuite,Full Primary,Main Floor 1/2 Bath,Separate Tub & Shower,Upper Level 3/4 Bath,Walk-In Shower Stall |
| Dining Room Description | Eat In Kitchen,Informal Dining Room,Living/Dining Room |
| Fuel | Natural Gas |
| Garage Dimensions | 22.3x21.4 |
| Garage Square Feet | 503 |
| Waterfront Feet | 100 |
Exterior Features
| Fencing | Full,Privacy,Wire |
|---|---|
| Parking Features | Attached Garage,Concrete,Electric Vehicle Charging Station(s),Garage Door Opener |
| Lot Features | Corner Lot,Tree Coverage - Light |
| Water Source | City Water/Connected |
| Lot Size Area | 0.26 |
| Building Area Total | 5914 |
| Lot Dimensions | 100x114x100x119 |
| Waterfront Y/N | Yes |
| Foundation Area | 2095 |
| Road Frontage Type | City Street,Curbs,Sidewalks,Street Lights,Storm Sewer |
| Road Responsibility | Public Maintained Road |
Amenities
- Foreclosure
- Views
- Short Sale
- New Construction
- Adult 55+
- Lease To Own
- No HOA Fees
- Furnished
- Primary On Main
- Air Conditioning
- Seller Finance
- Green
- Fixer Upper
- Horse
- Golf
- Fireplace
- Deck
- Garage
- Basement
- Pool
Property vs Single Family Average in 55405
Price
Taxes
Year Built
Visits
In The Neighborhood
Just Listed
Minneapolis
$ 2,650,000
- Type
- Single Family
- Size
- 5,959 SqFt
- Rooms
- 5 Beds + 4.5 Baths
 Keller Williams Realty Integrity Lakes
Waterfront
Minneapolis
$ 3,000,000
- Type
- Single Family
- Size
- 9,802 SqFt
- Rooms
- 7 Beds + 6.5 Baths
Edina Realty, Inc.
Waterfront
Minneapolis
$ 2,200,000
- Type
- Single Family
- Size
- 5,526 SqFt
- Rooms
- 5 Beds + 5 Baths
Compass
